 40
TownhouseFor Sale
42 – 1401 Plains Road E
Plains, Burlington, ON
- 2 bedrooms
- 3 bathrooms
- 2 parking spaces
- 1,124 square feet
Listed by RE/MAX Escarpment Realty Inc.
$769,900

Aldershot West, Burlington, ON L7T 1G1
$999,999
MLS® 40855420

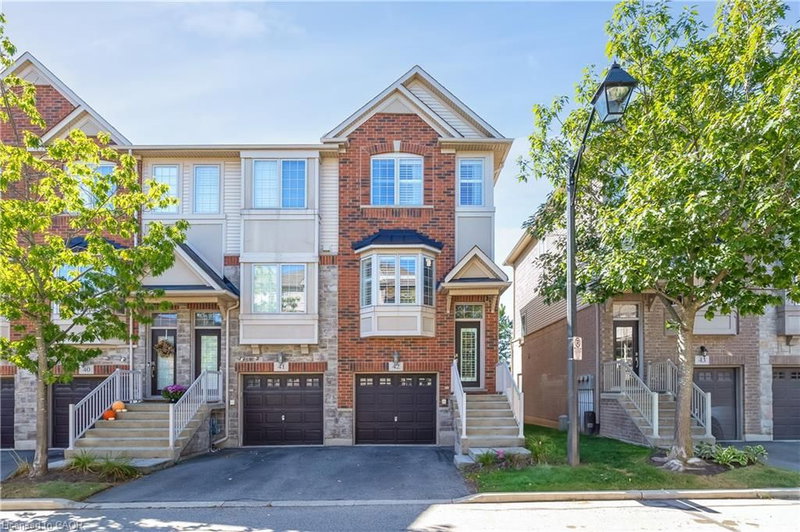
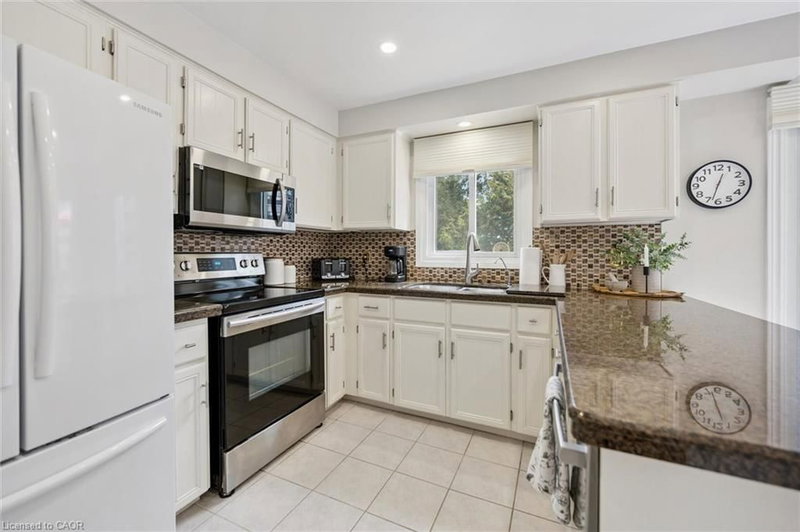
Beautiful executive townhome in Aldershot's sought-after "Heritage Gardens" built by Schuit Homes. This 2 bedroom 2.5 bath end unit Is tucked away in this quiet upscale complex- perfect for retirees & empty nesters. The main floor features a two storey open concept living room with cozy gas fireplace, spacious dining room, eat-in kitchen with loads of cupboards & counterspace as well as easy walkout access to the backyard deck. Lots of Hardwood, a den/office & powder room complete this level. Make your way upstairs to the loft, a perfect space for a home office or family room, There is a large primary suite that enjoys a 4-piece ensuite & walk-in closet along with another full sized bedroom & 3-piece bath with 2nd floor Laundry. The finished lower level has a perfect rec room space as well as lots of storage. The backyard provides plenty of privacy with mature plantings and a large deck to enjoy your morning coffee. The exterior of the home features a double car garage with inside entry plus a double wide driveway! All sot in a fantastic location close to LaSalle Park. the Royal Botanical gardens, Burlington Golf & Country Club, LaSalle Park Marina, GO station & easy highway access. A perfect turn key property. (RSA)
| Room | Level | Size | Features |
|---|---|---|---|
| Living Room | Main | 4.34 × 4.22 | fireplace, hardwood floor |
| Eat-in Kitchen | Main | 6.22 × 3.68 | hardwood floor, sliding doors |
| Storage | Lower | — | — |
| Foyer | Main | — | — |
| Den | Main | 2.64 × 1.85 | Hardwood Floor |
| Bedroom | Second | 5.08 × 4.04 | Laminate |
| Bathroom | Second | — | 3-piece, laundry |
| Bathroom | Main | — | 3-Piece |
| Utility Room | Lower | — | — |
| Bedroom Primary | Second | 4.83 × 3.84 | carpet, walk-in closet |
| Family Room | Second | 6.12 × 5.28 | Carpet |
| Bathroom | Second | — | 4-piece, ensuite |
| Dining Room | Main | 3.17 × 3.78 | Hardwood Floor |
| Recreation Room | Lower | 7.90 × 4.04 | Carpet |
26 – 289 Plains Road, Aldershot West, Burlington, ON, L7T 1G1
Listing courtesy of RE/MAX Escarpment Realty Inc.. MLS® 40855420. Data provided by Information Technology Systems Ontario (ITSO), last updated October 27, 2026. Information deemed reliable but not guaranteed.
40Plains, Burlington, ON
Listed by RE/MAX Escarpment Realty Inc.
$769,900
 30
Aldershot Central, Burlington, ON
Listed by Keller Williams Edge Realty
$769,999
 48
Brant Hills, Burlington, ON
Listed by Keller Williams Edge Realty
$779,000
 35
Maple, Burlington, ON
Listed by Royal LePage Burloak Real Estate Services
$874,999