 33
HouseFor Sale
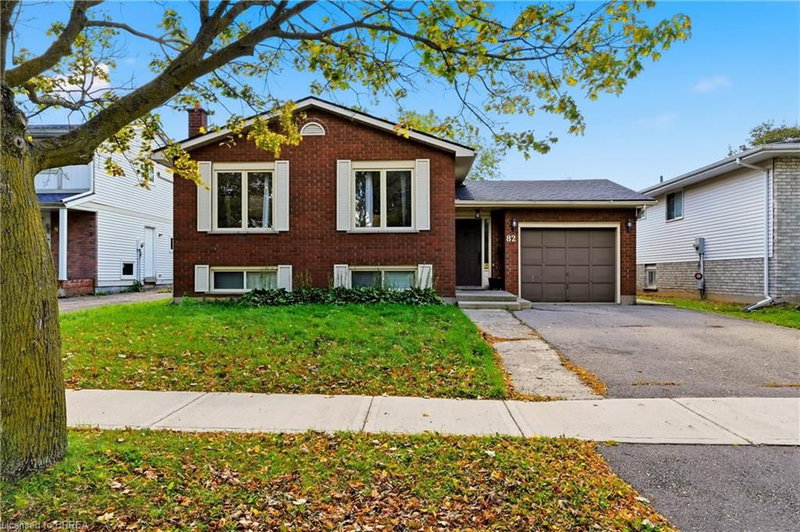
82 Beaver Crescent
Brantwood Park, Brantford, ON
- 2 + 1 bedrooms
- 2 bathrooms
- 3 parking spaces
- 1,046 square feet
Listed by Re/Max Twin City Realty Inc
$599,000

East Ward, Brantford, ON N3S 4R1
$770,000
MLS® 40855553

Welcome to 220 Sheridan Street, a modern interpretation of the MacKenzie House in Toronto (now a museum) and a bygone architectural era. Built in 2020 yet showcasing the charm and character of the true craftsmanship of the 1850's, this home combines the best of modern comfort and technology with historical elegance and charm.
The open main floor flows from the living area through the dining room into the chef's kitchen featuring a beautiful granite island, Fisher & Paykel gas range plus built-in Fisher & Paykel refrigerator, dishwasher and standalone freezer drawer.
On the upper level beneath soaring ceilings and flooded with natural light, you'll find two bedrooms, including a walk-in closet in the primary, as well as a 4-piece bath and laundry. In the lower level you'll find a spacious third bedroom, additional 4-piece bath, rec room and even a sauna.
Motorized blinds, LED lighting throughout and a smart thermostat together with tall baseboards, crown moulding, transoms and reclaimed solid wooden doors blends everything you need with everything you didn't realize you wanted until now! Book your showing and see this gorgeous home for yourself.
| Room | Level | Size | Features |
|---|---|---|---|
| Laundry | Second | 2.62 × 1.27 | — |
| Living Room | Main | 6.25 × 2.95 | — |
| Bathroom | Second | 2.44 × 1.78 | 4-Piece |
| Storage | Lower | 2.01 × 1.96 | — |
| Kitchen | Main | 6.25 × 2.90 | — |
| Bedroom Primary | Second | 6.25 × 2.84 | — |
| Dining Room | Main | 4.65 × 3.73 | — |
| Bathroom | Main | 1.52 × 1.04 | 2-Piece |
| Foyer | Second | 3.73 × 1.63 | — |
| Other | Second | 2.44 × 1.85 | — |
| Bedroom | Second | 6.25 × 2.79 | — |
| Bathroom | Lower | 2.67 × 1.68 | 4-Piece |
| Foyer | Lower | 4.50 × 3.38 | — |
| Utility Room | Lower | 2.67 × 1.78 | — |
| Family Room | Lower | 4.04 × 2.90 | — |
| Foyer | Main | 2.01 × 0.91 | — |
| Bedroom | Lower | 6.17 × 2.90 | — |
| Sauna | Lower | 1.98 × 0.99 | — |
220 Sheridan Street, East Ward, Brantford, ON, N3S 4R1
Listing courtesy of Real Broker Ontario Ltd.. MLS® 40855553. Data provided by Information Technology Systems Ontario (ITSO), last updated September 27, 2026. Information deemed reliable but not guaranteed.
33Brantwood Park, Brantford, ON
Listed by Re/Max Twin City Realty Inc
$599,000
 6
Terrace Hill, Brantford, ON
Listed by Century 21 Heritage Group Ltd
$599,900
 New 37
North Park/Wood St., Brantford, ON
Listed by Re/Max Twin City Realty Inc.
$624,900
 26
Holmedale, Brantford, ON
Listed by Pay It Forward Realty
$629,000