 New 50
HouseFor Sale
271 Tanbark Road
St. Davids, Niagara-on-the-Lake, ON
- 3 bedrooms
- 2 bathrooms
- 6 parking spaces
- 2,109 square feet
Listed by Engel & Volkers West Hamilton
$1,499,900

Queenston, Niagara-on-the-Lake, ON L0S 1J0
$1,995,000
MLS® 40855688

One of a kind! Take a nice little winding drive past Queenston Heights Park and Brock's monument, past the amazing views of the mighty Niagara River and onwards to this fabulous home and property. Set in the quiet and quaint village of Queenston in Niagara-on-the-Lake. Whether you're looking for a multi-generational home or added double extra income from the two accessory apartments, this home offers lots of opportunities and possibilities. The main part of the home features 2 bedrooms - one on the main floor with an adjacent 3piece bath and a lofted primary suite with spa-like 4 piece ensuite with both shower and separate tub plus its own private balcony overlooking the beautiful backyard with inground pool. This owner's portion of the home also includes an open concept kitchen/dining/living area with vaulted ceilings, gas fireplace and garden doors to another raised deck. There's also a staircase leading to the lower level (with backyard entrance half way down) with a rec room and another 3 piece bath. The spacious one bedroom second floor apartment is accessed thru a separate staircase at the side of the garage (which also has the double 4 car driveway). On the opposite side of the home is another driveway that leads to the lower level. Here you'll find a modern 2bedroom suite perfect for in-laws, visiting friends or as a short or long term rental. All 3 living quarters have their own laundry facilities and each one includes 6 appliances. The home was recreated to what it is today in 2012. It was designed with the option to easily convert all of the space back to a single family home if desired. This would culminate in about 3,600 square feet of finished living space including 5 bedrooms and 5 full bathrooms. Check out the floor plans included with the photos and also enjoy watching the video!
| Room | Level | Size | Features |
|---|---|---|---|
| Living Room | Lower | 5.03 × 4.44 | — |
| Bedroom | Lower | 3.48 × 3.28 | — |
| Bedroom | Lower | 3.02 × 2.82 | — |
| Breakfast Room | Main | 3.53 × 3.48 | — |
| Eat-in Kitchen | Lower | 3.78 × 3.10 | — |
| Bathroom | Second | 2.26 × 1.78 | 3-Piece |
| Family Room | Lower | 5.49 × 3.28 | — |
| Kitchen | Main | 3.48 × 4.24 | — |
| Bedroom Primary | Second | 7.77 × 4.70 | — |
| Foyer | Main | 7.14 × 4.01 | — |
| Living Room | Second | 5.69 × 4.11 | 3-Piece |
| Kitchen | Second | 4.04 × 2.62 | — |
| Bedroom | Main | 4.09 × 4.04 | — |
| Living Room | Main | 3.58 × 5.56 | — |
| Laundry | Main | 3.58 × 2.49 | — |
| Bathroom | Lower | — | 3-Piece |
| Bedroom | Second | 3.84 × 3.61 | — |
| Bathroom | Lower | — | 3-Piece |
| Bathroom | Main | — | 3-Piece |
| Dining Room | Main | 3.58 × 2.79 | — |
4 Front Street, Queenston, Niagara-on-the-Lake, ON, L0S 1J0
Listing courtesy of RE/MAX Hendriks Team Realty. MLS® 40855688. Data provided by Information Technology Systems Ontario (ITSO), last updated August 17, 2026. Information deemed reliable but not guaranteed.
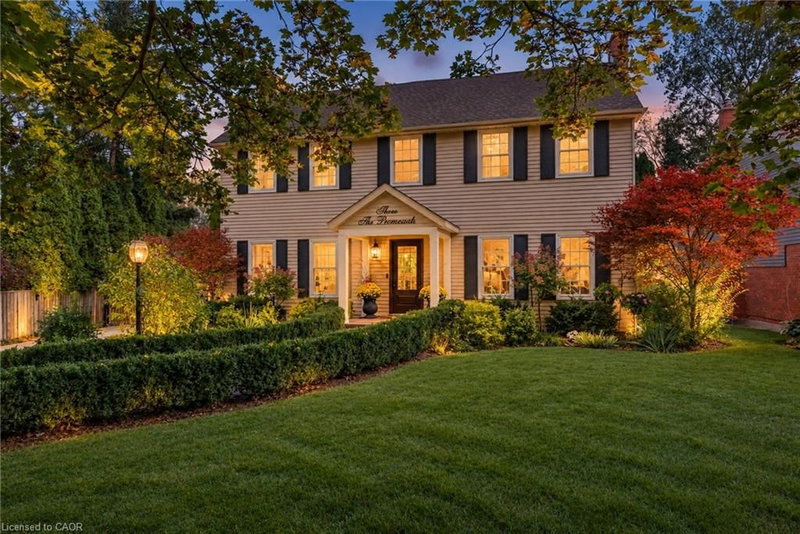
New 50St. Davids, Niagara-on-the-Lake, ON
Listed by Engel & Volkers West Hamilton
$1,499,900
 50
Town, Niagara-on-the-Lake, ON
Listed by RE/MAX Escarpment Realty Inc.
$1,595,000
 45
Town, Niagara-on-the-Lake, ON
Listed by Right at Home Realty
$1,785,000
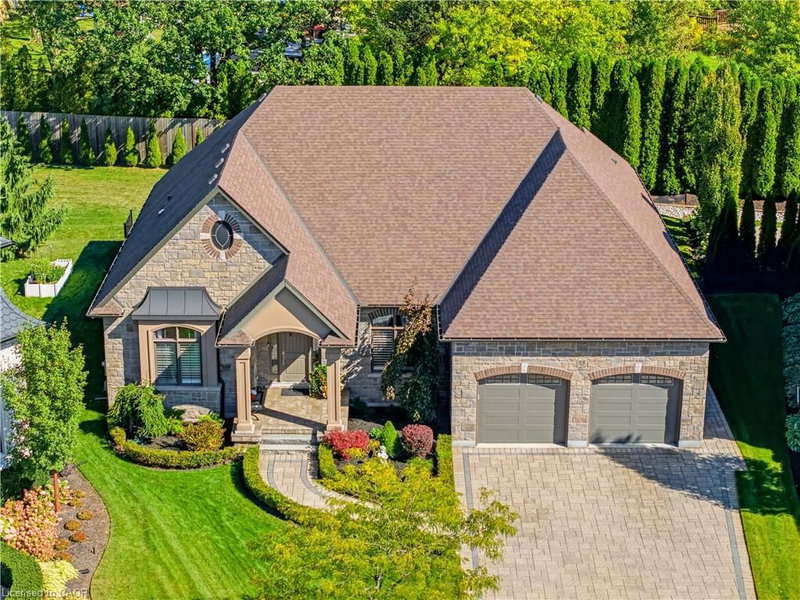 50
St. Davids, Niagara-on-the-Lake, ON
Listed by Right at Home Realty
$2,488,000