 50
HouseFor Sale
113 Sydenham Street
Terrace Hill, Brantford, ON
- 5 bedrooms
- 1 bathrooms
- 4 parking spaces
- 1,600 square feet
Listed by Re/Max Twin City Realty Inc
$529,900

Fairview/Greenbrier, Brantford, ON N3R 3H9
$699,900
MLS® 40855708

Opportunity knocks.....ATTENTION contractors and investors!! This is a very large 2 storey traditional executive style home in the Fairview area on a quiet mature street. This spacious 6-bedroom, 4-bathroom home offers over 3,700 sq. ft. of living space plus a finished basement. The main floor features a living room with gas fireplace, formal dining room, hardwood floors, and a separate nanny/in-law suite with its own living room, bedroom, and 3-piece bathroom. The large kitchen includes quartz countertops, a centre island, and built-in appliances, with an adjoining family room and breakfast area overlooking the backyard deck. Upstairs features a large primary bedroom with a 5-piece ensuite, walk-in closet, and skylight, along with three additional bedrooms and a 5-piece bathroom. The fully finished basement includes a recreation room with gas fireplace, games room, media room, bedroom, and 3-piece bathroom. The attached garage provides convenient access to both the front and backyard. A well-appointed family home with plenty of space for everyday living and entertaining.
| Room | Level | Size | Features |
|---|---|---|---|
| Game Room | Basement | 5.87 × 4.22 | Carpet |
| Bedroom Primary | Second | 6.86 × 6.25 | ensuite, hardwood floor |
| Bathroom | Second | 4.55 × 4.14 | 5+ piece, jetted bathtub |
| Bedroom | Second | 5.31 × 4.34 | Hardwood Floor |
| Gym | Basement | 4.70 × 3.66 | — |
| Living Room | Main | 6.58 × 3.12 | Hardwood Floor |
| Living Room | Main | 4.50 × 3.51 | fireplace, hardwood floor |
| Utility Room | Basement | 3.66 × 3.45 | — |
| Media Room | Basement | 3.66 × 3.58 | — |
| Bathroom | Main | 2.87 × 2.01 | 3-piece, tile floors |
| Kitchen | Main | 8.86 × 5.08 | sliding doors, tile floors |
| Bedroom | Main | 3.38 × 2.84 | Hardwood Floor |
| Family Room | Main | 3.66 × 3.66 | Walkout to Balcony/Deck |
| Laundry | Main | — | Tile Floors |
| Dining Room | Main | 4.67 × 3.71 | Hardwood Floor |
| Bedroom | Second | 4.09 × 3.73 | Hardwood Floor |
| Bathroom | Second | 4.57 × 2.44 | 5+ piece, tile floors |
| Storage | Basement | 3.66 × 1.85 | — |
| Bathroom | Basement | — | 3-piece, tile floors |
| Bedroom | Second | 4.09 × 3.73 | Hardwood Floor |
| Recreation Room | Basement | 6.83 × 6.50 | carpet, fireplace |
| Bedroom | Basement | 5.16 × 3.12 | — |
103 Tranquility Street, Fairview/Greenbrier, Brantford, ON, N3R 3H9
Listing courtesy of Re/Max Twin City Realty Inc. MLS® 40855708. Data provided by Information Technology Systems Ontario (ITSO), last updated October 27, 2026. Information deemed reliable but not guaranteed.
50Terrace Hill, Brantford, ON
Listed by Re/Max Twin City Realty Inc
$529,900
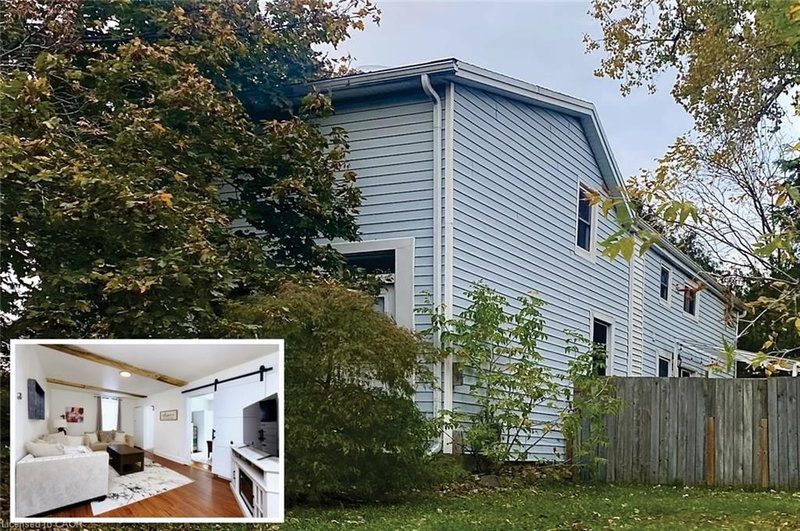
 New 28
Victoria/Arthur, Brantford, ON
Listed by Re/Max Twin City Realty Inc
$546,900
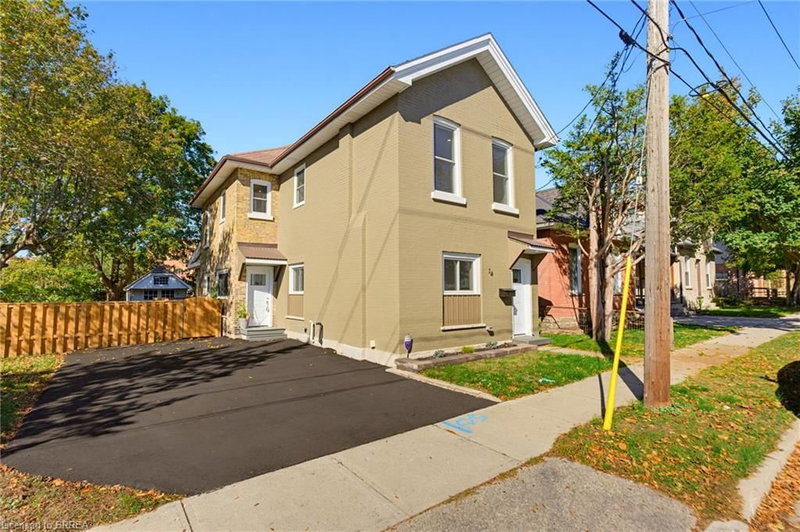
 41
Fair Grounds, Paris, ON
Listed by Royal LePage NRC Realty Inc.
$550,000
 26
North Park/Wood St., Brantford, ON
Listed by Pay It Forward Realty
$599,919