 26
CondoFor Sale
44 – 3202 Vivian Line
Stratford, ON
- 1 bedrooms
- 1 bathrooms
- 1 parking spaces
- 802 square feet
Listed by RE/MAX TWIN CITY REALTY INC.
$349,900

Stratford, ON N5A 0K6
$429,900
MLS® 40855981

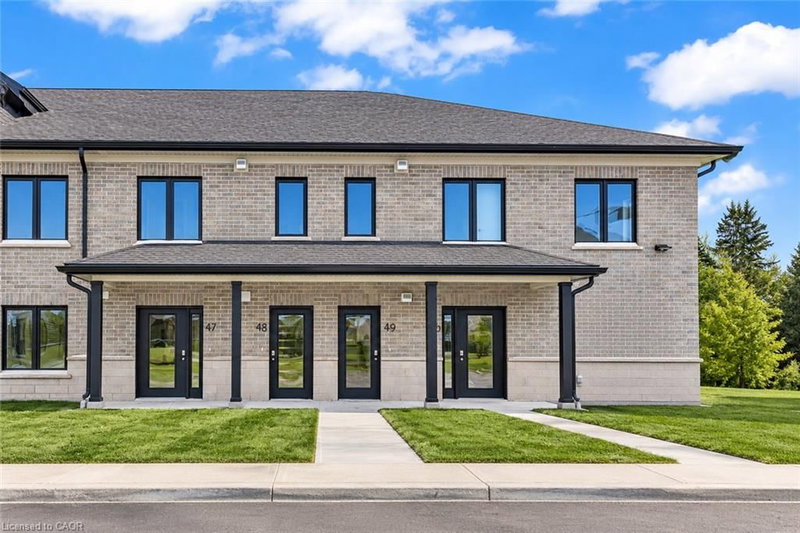
Welcome to Vivian Village-Unit #48 offers a highly functional one-bedroom plus den layout designed for comfort, space, and everyday living. The open-concept design features a spacious living and dining area filled with an abundance of natural light, creating a bright and welcoming atmosphere throughout the home. One of the standout features of this unit is one of the largest kitchens in the community, offering generous counter space and an efficient layout that's ideal for cooking, entertaining, or working from home. The den provides excellent flexibility and can easily serve as a home office, study, or additional storage space, while the full bathroom is finished with modern fixtures and clean, contemporary design. These are quality-built homes, and it's something you truly appreciate the moment you walk through the door. This home comes complete with white cabinetry, quartz countertops and a stacking washer and dryer. Additional features include central air conditioning, air exchanger, high-efficiency furnace, owners on-demand hot water heater, and water softener. One parking space and one designated locker are includes, along with the peace of mind of a 7-Year Tarion New Home Warranty.
| Room | Level | Size | Features |
|---|---|---|---|
| Bathroom | Main | 2.39 × 2.01 | 4-Piece |
| Den | Main | 2.79 × 3.51 | — |
| Living Room/Dining Room | Main | 4.67 × 3.56 | — |
| Kitchen | Main | 2.13 × 3.56 | — |
| Utility Room | Main | — | — |
| Bedroom Primary | Main | 3.30 × 3.48 | — |
48 – 3202 Vivian Line, Stratford, ON, N5A 0K6
Listing courtesy of RE/MAX TWIN CITY REALTY INC.. MLS® 40855981. Data provided by Information Technology Systems Ontario (ITSO), last updated October 24, 2026. Information deemed reliable but not guaranteed.
26Stratford, ON
Listed by RE/MAX TWIN CITY REALTY INC.
$349,900
 35
Stratford, ON
Listed by RE/MAX TWIN CITY REALTY INC.
$399,900
 37
Stratford, ON
Listed by RE/MAX TWIN CITY REALTY INC.
$459,900