 48
HouseFor Sale
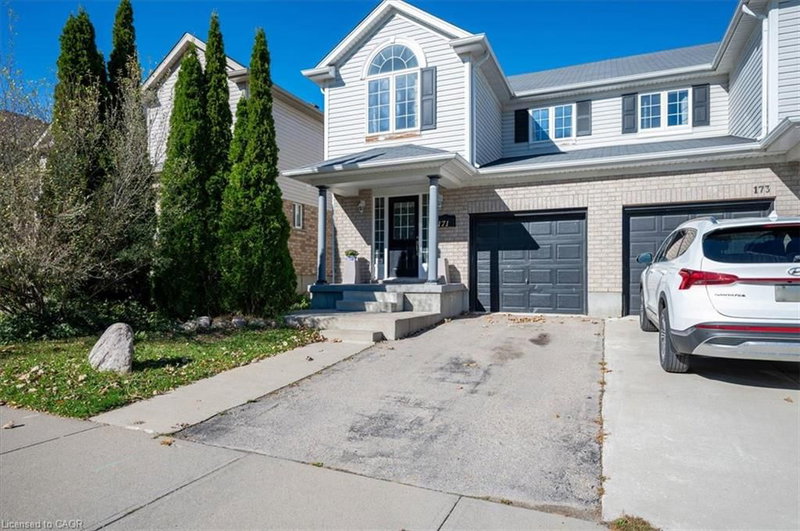
245 Lowther Street S
Preston North, Cambridge, ON
- 4 bedrooms
- 2 bathrooms
- 6 parking spaces
- 1,855 square feet
Listed by ROYAL LEPAGE WOLLE REALTY
$739,000

Pioneer Park/Doon/Wyldwoods, Kitchener, ON N2P 0J1
$981,900
MLS® 40856160

Build your dream home in the sought-after Harvest Park community of Doon South! The RAINA "M" offers 2,611 sq. ft. of thoughtfully designed living space with 4 bedrooms and 2.5 bathrooms. This bright and spacious home welcomes you with a large foyer and a convenient main-floor Home Office, perfect for working from home! Continue into the open-concept great room, dinette and kitchen, designed for comfortable everyday living and entertaining. The kitchen features a large center island with breakfast bar, ample cabinetry and a convenient Walk-in Pantry. A mudroom with direct access to the double-car garage and a 2-piece powder room complete the main level. Upstairs offers 4 spacious bedrooms, 2 full bathrooms and an Upper Floor Laundry Room. The primary suite features a generous walk-in closet and private ensuite with double sinks, separate shower and soaker tub. Three additional bedrooms provide plenty of space for family, guests or additional work-from-home needs. Select your finishes with the Builder's Designer Team to fully personalize your new home! Enjoy the benefits, efficiency and comfort of a Energy Star Home. The unfinished basement provides excellent potential for future living space, with an optional finished basement layout available. LOCATION! LOCATION! LOCATION! In the desirable Doon South, Harvest Park community, just minutes from Hwy 401, the expressway, schools, shopping, golf courses, walking trails and everyday amenities. An exceptional opportunity to build a brand-new home and make the Raina your own! ONLY 7 lots left! The builder is currently advertising an effective price after available HST rebates. Rebates are subject to purchaser eligibility, and assignment of rebates to the builder.
| Room | Level | Size | Features |
|---|---|---|---|
| Office | Main | 3.05 × 2.69 | Laminate |
| Bathroom | Second | — | 4-Piece |
| Bedroom | Second | 3.30 × 4.22 | Carpet |
| Living Room/Dining Room | Main | 5.23 × 7.62 | Laminate |
| Laundry | Second | — | — |
| Dinette | Main | 3.86 × 2.90 | Laminate |
| Bedroom | Second | 4.78 × 3.35 | carpet, walk-in closet |
| Foyer | Main | — | — |
| Bathroom | Main | — | 2-piece, tile floors |
| Bedroom | Second | 3.35 × 3.05 | Carpet |
| Kitchen | Main | 3.86 × 2.59 | Laminate |
| Bedroom Primary | Second | 5.49 × 4.19 | 4-piece, ensuite |
Lot 0023 – 54 Pine Warbler Street, Pioneer Park/Doon/Wyldwoods, Kitchener, ON, N2P 0J1
Listing courtesy of RE/MAX Twin City Realty Inc.. MLS® 40856160. Data provided by Information Technology Systems Ontario (ITSO), last updated October 6, 2026. Information deemed reliable but not guaranteed.
48Preston North, Cambridge, ON
Listed by ROYAL LEPAGE WOLLE REALTY
$739,000
 50
Victoria Hills, Kitchener, ON
Listed by EXP REALTY
$739,900
 48
Stanley Park/Centreville, Kitchener, ON
Listed by RE/MAX TWIN CITY REALTY INC.
$739,900
 22
Idlewood/Lackner Woods, Kitchener, ON
Listed by Re/Max Real Estate Centre Inc.
$749,900