
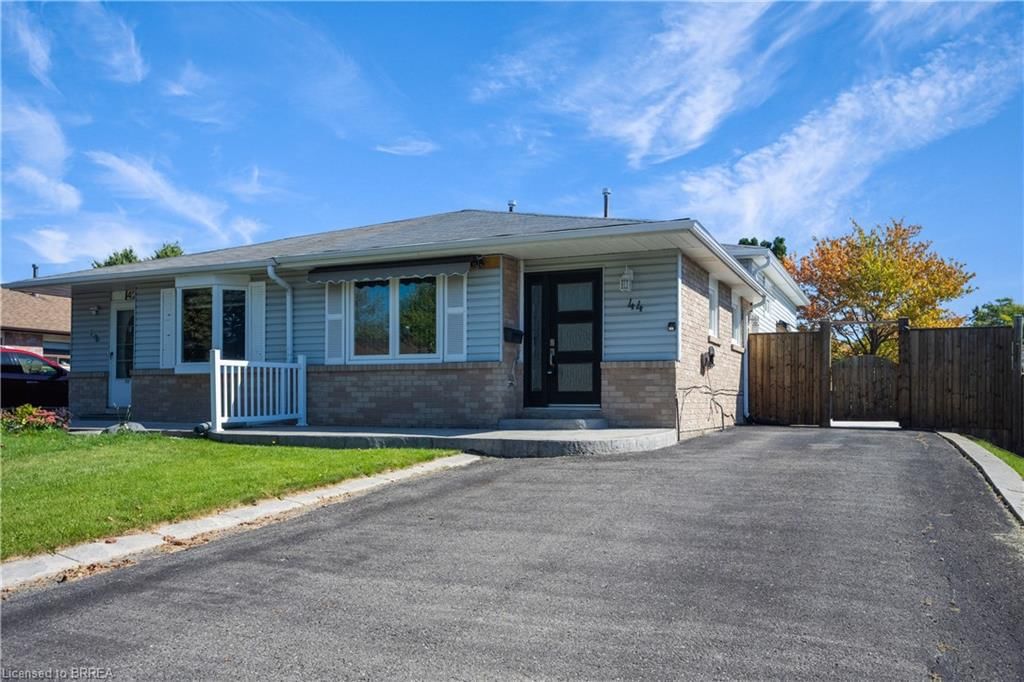
44 Marblehead Crescent
Central Park, Brampton, ON L6S 2V1
$2,500/mo
MLS® 40856163
- 3Bedrooms
- 1Bathrooms
- 1,100Sq. ft.
- 2Parking
- 77Days on market
About this property
Welcome to 44 Marblehead Crescent Upper unit only! This beautifully updated 3-bedroom unit offers a functional living space with a newly renovated kitchen featuring stainless steel appliances and a freshly renovated bathroom. Enjoy the added convenience of private laundry. Located close to schools, parks, public transit, shopping, and major highways, this home offers comfort, convenience, and easy access to everything you need. Move-in ready and perfect for those looking for a well-maintained home in a great location! Available October 1st.
Property details
Property
- Property type
- Single Family Residence
- Style
- Backsplit
- Lot size
- 35 x 123 ft
- Zoning
- RMS
Interior
- Heating
- Forced Air
- Cooling
- Central Air
- Basement
- None
- Kitchens
- 1
- Included
- Dishwasher, Dryer, Refrigerator, Stove, Washer
Exterior & parking
- Construction
- Brick, Vinyl Siding
- Parking spaces
- 2
- Driveway
- Private Drive Double Wide
Utilities
- Sewer
- Sewer (Municipal)
- Water
- Municipal
Rooms
| Room | Level | Size | Features |
|---|---|---|---|
| Bedroom Primary | Second | 3.10 × 4.27 | — |
| Bedroom | Second | 3.99 × 2.57 | — |
| Living Room | Main | 7.04 × 3.05 | — |
| Bedroom | Second | 3.07 × 2.74 | — |
| Dining Room | Main | 7.04 × 2.44 | — |
| Bathroom | Second | — | 4-Piece |
| Kitchen | Main | 5.21 × 2.16 | — |
Location
44 Marblehead Crescent, Central Park, Brampton, ON, L6S 2V1
Listing courtesy of REVEL Realty Inc., Brokerage. MLS® 40856163. Data provided by Information Technology Systems Ontario (ITSO), last updated August 16, 2026. Information deemed reliable but not guaranteed.