 50
HouseFor Sale
776 Sandy Bay Road
Dunn, Dunnville, ON
- 3 bedrooms
- 1 bathrooms
- 4 parking spaces
- 1,435 square feet
Listed by Royal LePage NRC Realty Inc.
$649,900

Dunn, Dunnville, ON N1A 2W8
$824,900
MLS® 40856262

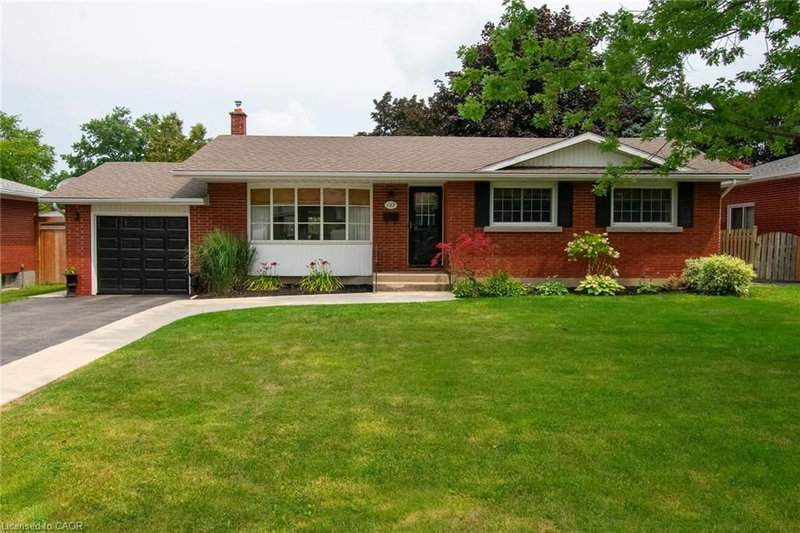
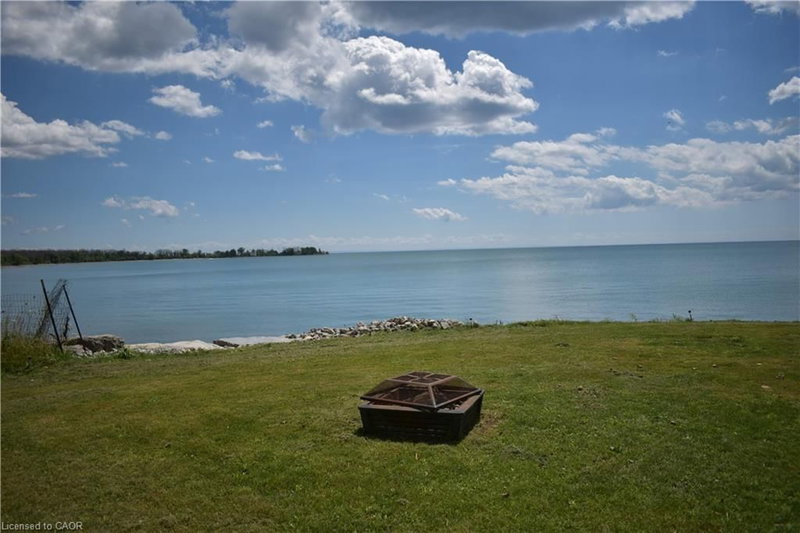
Nestled on the Peaceful Outskirts of Dunnville on a .72 Acre Lot, this Custom-Built Detached, 3 + 1 Bedroom Bungalow offers the Perfect Blend of Country Tranquility and Modern Comfort with LAKE VIEWS. The Oversized Double Car Garage with Inside Access is Ideal for Additional Storage, Hobbies, or Year-Round Convenience. Ample Parking for 6+ Vehicles can Easily Accommodate a Boat or RV. The Main Level Offers a Bright, Open Layout and Features a Living Room with Cathedral Ceilings, Family Room with Fireplace & Spacious Eat-in Kitchen that Provides Direct Access to the Expansive Deck - Perfect for Outdoor Entertaining. The Primary Bedroom includes a Walk-in Closet and 3-piece Ensuite. Two Additional Bedrooms, a 4-piece Bathroom, and a Convenient Laundry Closet Complete the Main Floor. The Finished Lower Level Boasts a Generous Recreation Room, Fourth Bedroom, 2-piece Bathroom, Laundry and Ample Storage and Utility Space. Enjoy the Serenity of Country Living with the Convenience of being just Minutes from the Amenities of Dunnville. Perfectly Located near Byng Island Conservation Area, Parks, Golf, Marina/Boat Ramp, Grand River & Downtown Core! This Lovely Home Offers One-Level Living in a Desirable Rural Setting with Picturesque Views from Every Window!
| Room | Level | Size | Features |
|---|---|---|---|
| Utility Room | Basement | 8.23 × 12.70 | Laundry |
| Bathroom | Main | 1.80 × 2.82 | 3-piece, ensuite |
| Bedroom | Main | 3.12 × 3.81 | — |
| Foyer | Main | — | Tile Floors |
| Bedroom Primary | Main | 3.33 × 4.27 | 3-piece, ensuite |
| Bathroom | Main | 2.31 × 2.06 | 4-piece, tile floors |
| Bedroom | Basement | 4.24 × 3.89 | — |
| Bathroom | Basement | 1.04 × 1.88 | 2-Piece |
| Eat-in Kitchen | Main | 7.11 × 4.72 | tile floors, walkout to balcony/deck |
| Recreation Room | Basement | 9.40 × 6.60 | — |
| Bedroom | Main | 3.15 × 3.02 | — |
| Family Room | Main | 5.41 × 4.09 | fireplace, vaulted ceiling(s) |
| Living Room | Main | 5.05 × 4.17 | Cathedral Ceiling(s) |
25 Bates Lane, Dunn, Dunnville, ON, N1A 2W8
Listing courtesy of Royal LePage State Realty Inc.. MLS® 40856262. Data provided by Information Technology Systems Ontario (ITSO), last updated August 30, 2026. Information deemed reliable but not guaranteed.
50Dunn, Dunnville, ON
Listed by Royal LePage NRC Realty Inc.
$649,900
 50
Rainham, Haldimand, ON
Listed by Sutton Group Innovative Realty Inc.
$650,000
 50
Dunnville Municipal, Dunnville, ON
Listed by Royal LePage NRC Realty Inc.
$695,000
 21
Dunn, Dunnville, ON
Listed by Realty Network
$695,000