 38
HouseFor Sale
248 Lafayette Street E
Jarvis, ON
- 2 + 1 bedrooms
- 3 bathrooms
- 3 parking spaces
- 1,101 square feet
Listed by RE/MAX Erie Shores Realty Inc. Brokerage
$649,000

Jarvis, ON N0A 1J0
$849,976
MLS® 40856456

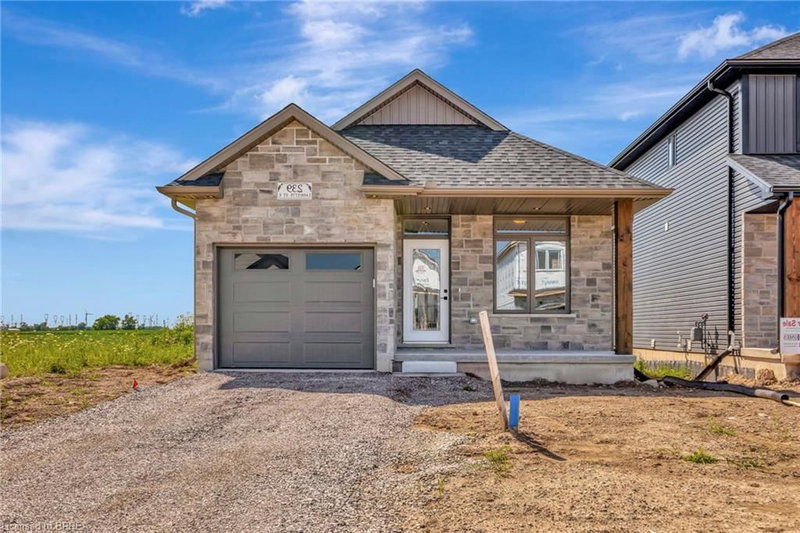
Brand new, fully finished and ready for immediate possession, The Beechwood IV offers over 2,700 sq. ft. of finished living space in Jarvis Meadows. The 1,647 sq. ft. main floor features 2 bedrooms plus a den, 2 full bathrooms and 9’ ceilings, with a 10’ tray ceiling extending through the kitchen and great room. The kitchen includes quartz countertops, soft-close cabinetry, a large island and recessed pantry, with an open layout connecting it to the dining and living areas. A gas fireplace with stone surround and wood mantle anchors the great room, while hardwood and tile flooring run throughout the principal spaces. The primary bedroom includes a walk-in closet and private ensuite. Main-floor laundry and a mudroom with direct access to the double garage add everyday convenience. The finished basement nearly doubles the usable living space, adding 2 more bedrooms, a third full bathroom and a large recreation room. Lookout windows at or above grade bring natural light into the lower level and make it feel connected to the rest of the home. A covered front porch and rear deck provide outdoor space, while the location puts Simcoe and Port Dover approximately 15 minutes away for shopping, dining and the waterfront. With the home and basement now complete, there is nothing left to finish before moving in. Current price reflects the applicable Government HST Rebate. Details and eligibility are subject to Government verification. Some images may have been digitally enhanced or virtually staged to illustrate potential furniture placement and demonstrate how the space may be furnished and utilized.
| Room | Level | Size | Features |
|---|---|---|---|
| Bedroom | Main | 3.73 × 3.58 | Engineered Hardwood |
| Laundry | Main | 2.57 × 2.34 | Tile Floors |
| Dinette | Main | 4.52 × 3.68 | coffered ceiling(s), engineered hardwood |
| Bathroom | Basement | 2.11 × 3.40 | 3-Piece |
| Kitchen | Main | 4.11 × 3.89 | coffered ceiling(s), engineered hardwood |
| Living Room | Main | 4.52 × 4.39 | coffered ceiling(s), engineered hardwood |
| Den | Main | 3.00 × 3.58 | Engineered Hardwood |
| Bedroom | Basement | 3.63 × 3.38 | — |
| Recreation Room | Basement | 7.67 × 6.98 | — |
| Bedroom Primary | Main | 3.51 × 5.28 | engineered hardwood, ensuite |
| Utility Room | Basement | 6.20 × 5.16 | — |
| Bedroom | Basement | 3.63 × 3.40 | — |
| Bathroom | Main | 2.41 × 2.62 | 4-piece, tile floors |
105 Craddock Boulevard, Jarvis, ON, N0A 1J0
Listing courtesy of Pay It Forward Realty. MLS® 40856456. Data provided by Information Technology Systems Ontario (ITSO), last updated October 21, 2026. Information deemed reliable but not guaranteed.
38Jarvis, ON
Listed by RE/MAX Erie Shores Realty Inc. Brokerage
$649,000
 47
Jarvis, ON
Listed by Michael St. Jean Realty Inc.
$649,000
 3
Jarvis, ON
Listed by RE/MAX Escarpment Realty Inc.
$649,900
 15
Jarvis, ON
Listed by Pay It Forward Realty
$655,000