 42
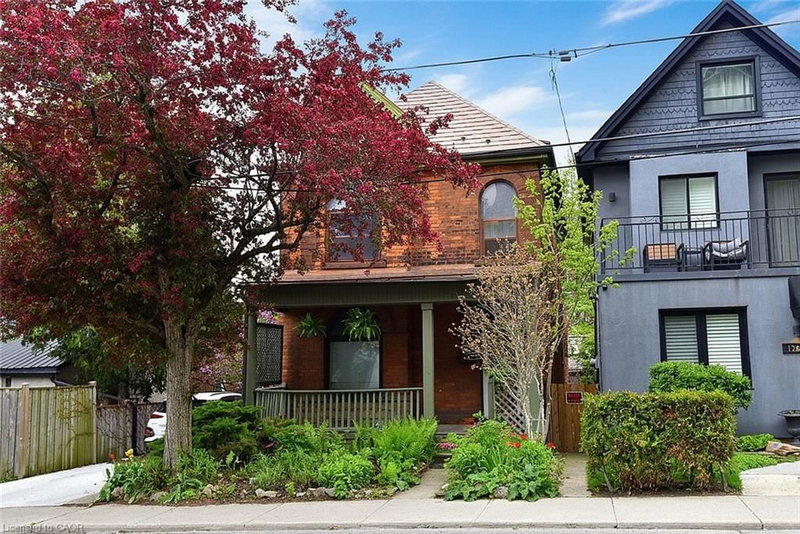
HouseFor Sale
128 Hess Street S
Durand North, Hamilton, ON
- 3 bedrooms
- 3 bathrooms
- 1,795 square feet
Listed by Coldwell Banker Community Professionals
$459,000

Burkholme, Hamilton, ON L8V 4T3
$604,900
MLS® 40856484

SINGLE DETACH, Updated, clean and well-kept, 5 beds, 2 full baths, fully finished basement with separate entry, attached garage with inside entry, front drive. 2026 Updates: Eat-in-kitchen, stainless steel dishwasher, vinyl floors in mainfloor bedrooms, freshly painted throughout, mainfloor bath, retaining wall in backyard, laundry room. Open concept with lots of natural light, no carpeting, separate dining, rec room in basement. A move-in-ready home in a family friendly neighborhood. Blocks down Timothy Elem School and park with easy commute and shopping at Limeridge Mall. A great home for a growing family. Come check it out, shows A++
| Room | Level | Size | Features |
|---|---|---|---|
| Bedroom | Main | 9.11 × 7.11 | — |
| Bedroom | Main | 9.08 × 8 | — |
| Kitchen | Main | 16 × 7.1 | — |
| Bedroom | Basement | 3.45 × 3.71 | — |
| Laundry | Basement | 2.46 × 1.91 | — |
| Bathroom | Main | 1.88 × 1.55 | 4-Piece |
| Recreation Room | Basement | 29 × 19 | — |
| Dining Room | Main | 11 × 8 | — |
| Bedroom Primary | Main | 11 × 10 | — |
| Storage | Basement | 1.55 × 1.27 | — |
| Living Room | Main | 17 × 11 | — |
| Bedroom | Basement | 16 × 9 | — |
| Bathroom | Basement | 1.57 × 1.55 | 3-Piece |
35 Garden Crescent, Burkholme, Hamilton, ON, L8V 4T3
Listing courtesy of Right at Home Realty. MLS® 40856484. Data provided by Information Technology Systems Ontario (ITSO), last updated October 24, 2026. Information deemed reliable but not guaranteed.
42Durand North, Hamilton, ON
Listed by Coldwell Banker Community Professionals
$459,000
 34
North End East, Hamilton, ON
Listed by RE/MAX Escarpment Golfi Realty Inc.
$464,900
 42
Gibson/Stipley, Hamilton, ON
Listed by Michael St. Jean Realty Inc.
$469,000
 28
Crown Point, Hamilton, ON
Listed by eXp Realty
$469,900