 50
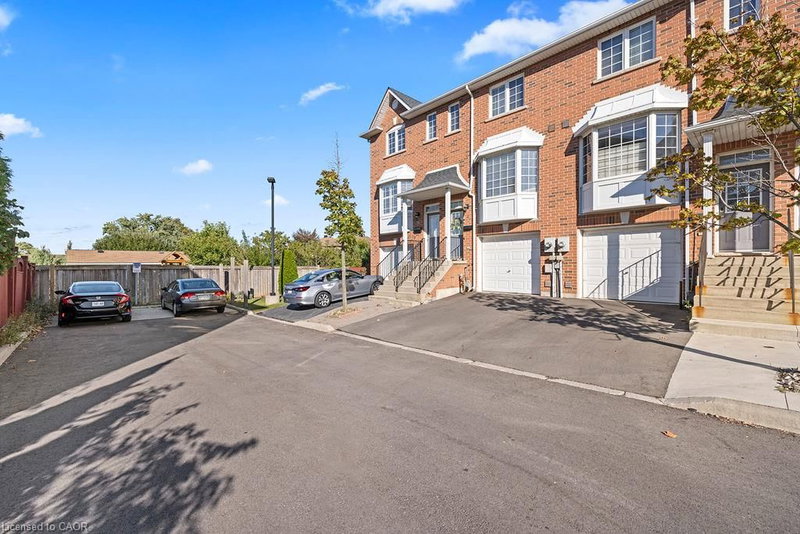
TownhouseFor Sale
6 – 437 Highway 8
Guernsey/Westmeria/Industrial, Stoney Creek, ON
- 2 bedrooms
- 3 bathrooms
- 2 parking spaces
- 1,234 square feet
Listed by Bridgecan Realty Corp.
$599,000

Trinity, Hannon, ON L0R 1P0
$774,900
MLS® 40856615

Located in sought after Summit Park most desirable and family-friendly communities. This well-maintained free hold bungalow townhome offers convenient one-floor living with a bright and functional two-bedroom layout on the main level. The spacious living and dining area provide the perfect setting for everyday living and entertaining, while the eat-in kitchen offers ample cabinetry and workspace. The finished basement significantly expands the living space and features a second kitchen, a 2 piece washroom, also storage space and a large recreation area, offering excellent flexibility for extended family, guests, hobbies, or home office needs. Enjoy a low-maintenance lifestyle in a prime location close to parks, schools, shopping, restaurants, public transit, and easy highway access. RSA.
| Room | Level | Size | Features |
|---|---|---|---|
| Bathroom | Main | — | 4-Piece |
| Living Room/Dining Room | Main | 7.11 × 4.27 | — |
| Kitchen | Main | 2.74 × 3.66 | — |
| Bedroom Primary | Main | 5.13 × 3.66 | — |
| Bedroom | Main | 3.35 × 3.05 | — |
| Laundry | Main | — | — |
| Kitchen | Basement | 4.29 × 8.84 | — |
| Storage | Second | 4.67 × 1.70 | — |
| Bathroom | Main | — | 4-Piece |
| Bathroom | Basement | — | 2-Piece |
| Recreation Room | Basement | 4.42 × 5.18 | — |
47 Hannon Crescent, Trinity, Hannon, ON, L0R 1P0
Listing courtesy of Royal LePage State Realty Inc.. MLS® 40856615. Data provided by Information Technology Systems Ontario (ITSO), last updated October 30, 2026. Information deemed reliable but not guaranteed.
50Guernsey/Westmeria/Industrial, Stoney Creek, ON
Listed by Bridgecan Realty Corp.
$599,000
 New 50
Vincent, Hamilton, ON
Listed by Realty World Legacy
$599,900
 23
Felker, Stoney Creek, ON
Listed by Right at Home Realty
$599,900