 35
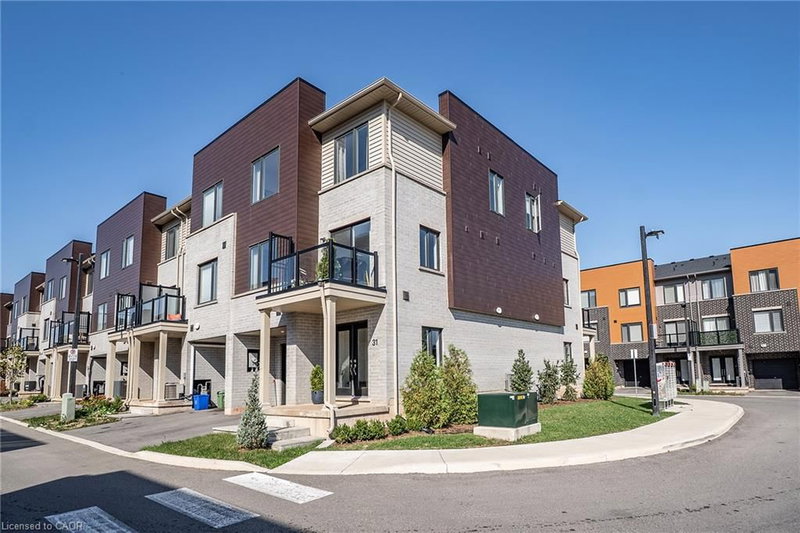
TownhouseFor Sale
86 – 575 Woodward Avenue
Parkview, Hamilton, ON
- 3 bedrooms
- 2 bathrooms
- 2 parking spaces
- 1,320 square feet
Listed by Royal LePage Macro Realty
$499,900

Guernsey/Westmeria/Industrial, Stoney Creek, ON L8E 5B5
$649,900
MLS® 40856621

Welcome to 502 Barton Street Unit 45 a beautiful end-unit townhome in the heart of Stoney Creek. Offering a larger (over 2000sqft of finished space) and functional floor plan. This beautiful home is ideally positioned at the end of the complex, providing a quiet and very private setting with additional bay windows, natural light and green space at the back. Thoughtfully finished from top to bottom, the home features a bright and spacious main floor with generous living room ( with gas fireplace) and formal dining room, creating a comfortable space for everyday living and entertaining. The kitchen offers, all brand new appliances, Florida ceiling lights, plenty of cabinetry and a convenient walkout to the private fenced backyard, complete with a maintenance free decking patio. Upstairs, the spacious primary bedroom features a walk-in closet, ensuite bathroom and a specially designated make-up area while the second and third bedroom have a full access to the other main bath. The fully finished basement provides versatile additional living space ideal for a recreation room, home office, gym, or potentially a forth bedroom. The home also features an attached garage and private driveway, along with numerous updates throughout. Five brand-new appliances include a stainless steel refrigerator, dishwasher and stove, plus a new white washer and dryer (all still under the warranty) Located in a quiet, well-established, Stoney Creek community close to the QEW, shopping, schools, parks, restaurants, and everyday amenities. A wonderful opportunity to enjoy the space, privacy, and convenience of an exceptional end-unit townhome. This home is a Real Gem and a definite a must see!
| Room | Level | Size | Features |
|---|---|---|---|
| Bathroom | Main | 17 × 9.1 | 2-Piece |
| Bedroom | Second | 14 × 9.1 | — |
| Dining Room | Main | 14.1 × 10 | bay window, carpet free |
| Recreation Room | Lower | 12.1 × 5 | — |
| Foyer | Main | 16.04 × 12 | Carpet Free |
| Bedroom | Second | 14 × 13.06 | — |
| Family Room | Main | 16.04 × 10 | — |
| Eat-in Kitchen | Main | 5 × 4.06 | sliding doors, walkout to balcony/deck |
| Bathroom | Second | 7.06 × 5.08 | 3-Piece |
| Bathroom | Second | 9.04 × 7.08 | 4-piece, ensuite |
| Bedroom Primary | Second | 14 × 10 | Carpet Free |
| Office | Lower | 19 × 5.04 | — |
45 – 502 Barton Street, Guernsey/Westmeria/Industrial, Stoney Creek, ON, L8E 5B5
Listing courtesy of Sutton Group Innovative Realty Inc.. MLS® 40856621. Data provided by Information Technology Systems Ontario (ITSO), last updated October 25, 2026. Information deemed reliable but not guaranteed.
35Parkview, Hamilton, ON
Listed by Royal LePage Macro Realty
$499,900
 New 50
Vincent, Hamilton, ON
Listed by Sutton Group Innovative Realty Inc.
$500,000
 26
Gershome, Hamilton, ON
Listed by Right at Home Realty
$528,888
 22
McQuesten, Hamilton, ON
Listed by RE/MAX Escarpment Realty Inc.
$529,900