 New 50
HouseFor Sale
101 Cope Street
Homeside, Hamilton, ON
- 3 bedrooms
- 1 bathrooms
- 2 parking spaces
- 1,264 square feet
Listed by RE/MAX Escarpment Realty Inc.
$549,000

Rushdale/Butler, Hamilton, ON L8W 3L1
$729,990
MLS® 40856687

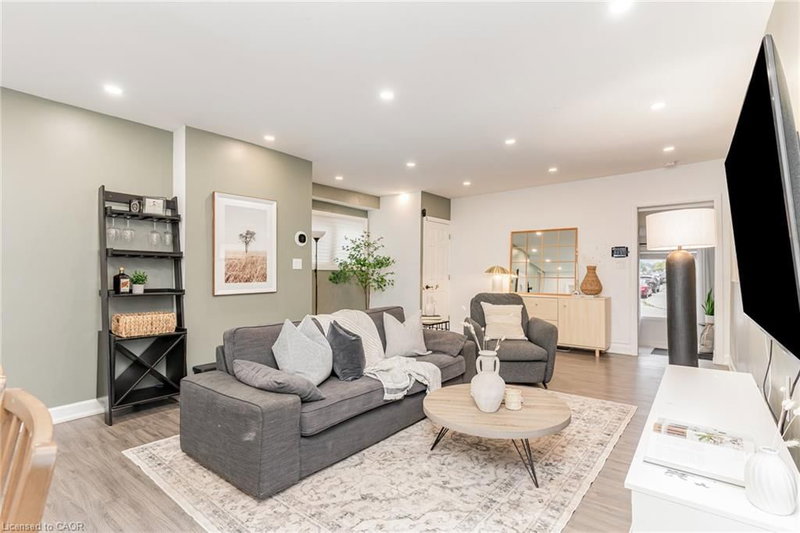
CLEAN AND WELL MAINTAINED 3 BEDROOM, 2.5 BATHROOM HOME IN A QUIET, ESTABLISHED HAMILTON MOUNTAIN NEIGHBOURHOOD. CARPET FREE THROUGHOUT WITH HARDWOOD FLOORING AND POTLIGHTS ON THE MAIN FLOOR. METAL ROOF FOR LONG TERM DURABILITY AND LOW MAINTENANCE. FULLY FINSHED FROM TOP TO BOTTOM, WITH ADDITIONAL LIVING SPACE ON THE LOWER LEVEL. STEPS TO SECONDARY AND ELEMENTARY SCHOOLS, WITH SHOPPING, GROCERIES, PARKS AND TRANSIT MINUTES AWAY AND QUICK ACCESS TO THE LINCOLN ALEXANDER PARKWAY AND RED HILL VALLEY PARKWAY.
| Room | Level | Size | Features |
|---|---|---|---|
| Office | Basement | 2.11 × 2.36 | Tile Floors |
| Bedroom | Second | 3.35 × 3.45 | carpet free, hardwood floor |
| Recreation Room | Basement | 7.32 × 4.62 | fireplace, tile floors |
| Bathroom | Second | — | 3-piece, tile floors |
| Bathroom | Second | — | 4-piece, ensuite |
| Laundry | Basement | — | — |
| Bedroom Primary | Second | 3.63 × 4.44 | carpet free, ensuite |
| Bedroom | Second | 3.66 × 3.35 | carpet free, hardwood floor |
| Dining Room | Main | 3.00 × 3.25 | california shutters, carpet free |
| Eat-in Kitchen | Main | 5.13 × 3.28 | california shutters, open concept |
| Bathroom | Main | — | 2-Piece |
| Living Room | Main | 4.80 × 3.23 | california shutters, carpet free |
245 Acadia Drive, Rushdale/Butler, Hamilton, ON, L8W 3L1
Listing courtesy of Homelife Professionals Realty Inc.. MLS® 40856687. Data provided by Information Technology Systems Ontario (ITSO), last updated September 30, 2026. Information deemed reliable but not guaranteed.
New 50Homeside, Hamilton, ON
Listed by RE/MAX Escarpment Realty Inc.
$549,000
 27
Crown Point, Hamilton, ON
Listed by RE/MAX Escarpment Realty Inc.
$549,000
 14
Gibson/Stipley, Hamilton, ON
Listed by Your Home Sold Guaranteed Realty Elite
$549,900
 42
Normanhurst, Hamilton, ON
Listed by RE/MAX Escarpment Realty Inc.
$549,900