 New 1
HouseFor Sale
24 Walnut Street
Prince Charles, Welland, ON
- 4 bedrooms
- 1 bathrooms
- 2 parking spaces
- 1,536 square feet
Listed by Real Broker Ontario Ltd.
$549,900

Hurricane/Merrittville, Thorold, ON L3B 0E9
$690,000
MLS® 40856788

Welcome to this beautiful detached home in Thorold featuring 4 bedrooms, 2.5 bathrooms, and plenty of natural light. The bright kitchen includes stainless steel appliances, all included, with a brand-new fridge and stove (2026). You will fall in love with the open concept kitchen and living room. Main floor also features a great size powder room and a den. Enjoy 4-car parking with a double garage and 2 driveway spaces. Upstairs you will find four bedrooms and two full bathrooms with convenience of laundry on the same level. The unfinished basement provides lots of storage and future potential. Ideally located close to Highway 406, major highways, Schools, Niagara College, Brock University, Pen Centre, Niagara Falls, and Niagara Outlet Collection. A fantastic opportunity for families, first-time buyers, or investors looking to be part of the Niagara Region!
| Room | Level | Size | Features |
|---|---|---|---|
| Kitchen | Main | 3.76 × 3.78 | — |
| Den | Main | 2.74 × 3.43 | — |
| Bathroom | Main | 1.91 × 1.52 | 2-Piece |
| Bedroom Primary | Second | 4.09 × 4.72 | — |
| Bedroom | Second | 4.37 × 3.58 | — |
| Bathroom | Second | 3.17 × 1.85 | 3-Piece |
| Kitchen/Dining Room | Main | 3.76 × 2.74 | — |
| Bedroom | Second | 4.37 × 2.95 | — |
| Laundry | Second | 2.44 × 1.70 | — |
| Bedroom | Second | 3.20 × 3.25 | — |
| Living Room | Main | 4.70 × 3.94 | — |
11 Esther Crescent, Hurricane/Merrittville, Thorold, ON, L3B 0E9
Listing courtesy of Right at Home Realty. MLS® 40856788. Data provided by Information Technology Systems Ontario (ITSO), last updated October 25, 2026. Information deemed reliable but not guaranteed.
New 1Prince Charles, Welland, ON
Listed by Real Broker Ontario Ltd.
$549,900
 26
N. Welland, Welland, ON
Listed by Michael St. Jean Realty Inc.
$559,900
 41
Confederation Heights, Thorold, ON
Listed by HOMELIFE DIAMONDS REALTY INC
$565,000
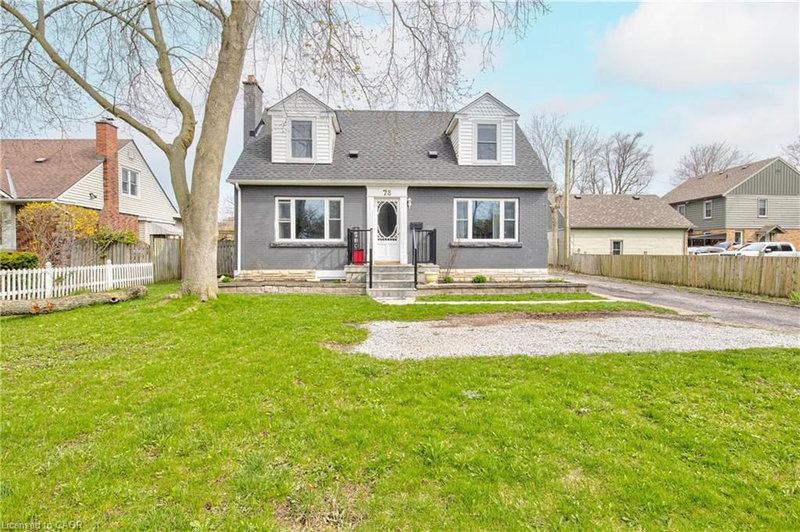 49
Prince Charles, Welland, ON
Listed by EXP REALTY
$619,900