 New 40
TownhouseFor Sale
3 – 40 Summercrest Drive
Gershome, Hamilton, ON
- 3 bedrooms
- 2 bathrooms
- 2 parking spaces
- 1,175 square feet
Listed by New Age Real Estate Group Inc.
$460,000

Community Beach/Fifty Point, Stoney Creek, ON L8E 5V6
$599,900
MLS® 40856904

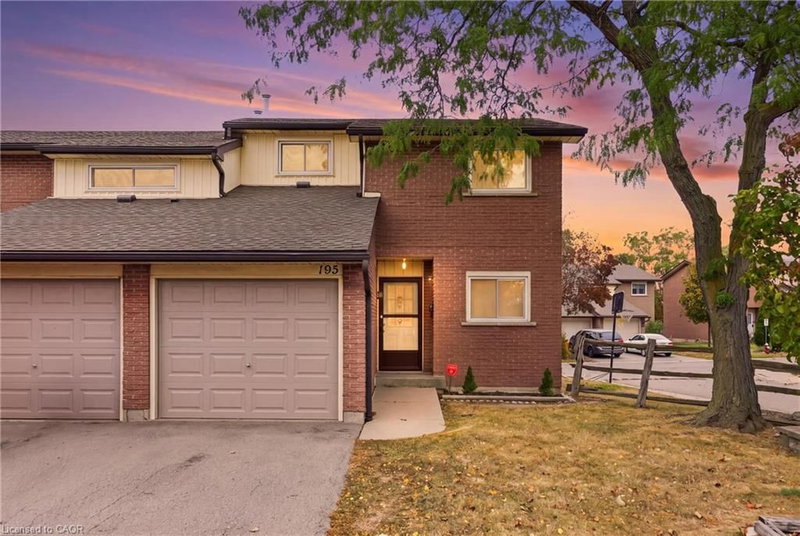
Welcome to this beautifully maintained Marz Homes townhome, ideally situated in a charming lakeside community surrounded by greenspace and directly across from a neighbourhood park. Finished from top to bottom, this inviting home features a stylish white kitchen with updated appliances and gas range, opening to a bright, open-concept main level with updated laminate flooring. A triple-wide patio door system fills the space with natural light and leads to a large deck, perfect for outdoor entertaining or simply relaxing.The finished lower level offers a comfortable recreation room and separate home office, providing additional space for movie nights, hobbies or working from home. Upstairs, you'll find three generously sized bedrooms with ample closet space, vinyl flooring and an updated ensuite bathroom. Additional highlights include a furnace (2019), A/C (2021), custom window blinds, upgraded lighting and pot lights throughout. Enjoy quick access to the QEW, making commuting toward Toronto or Niagara a breeze. Whether you're purchasing your first home, downsizing or simply looking for a turnkey property in a desirable lakeside setting, this well-kept home offers comfort, convenience and a wonderful place to call home.
| Room | Level | Size | Features |
|---|---|---|---|
| Bathroom | Main | — | 2-Piece |
| Bedroom | Second | 10 × 11 | — |
| Bedroom Primary | Second | 13.02 × 17.02 | — |
| Bathroom | Second | — | 4-Piece |
| Den | Basement | 8.1 × 12.02 | — |
| Living Room/Dining Room | Main | 17.02 × 19.03 | — |
| Recreation Room | Basement | 14.08 × 16.08 | — |
| Bedroom | Second | 9.1 × 13.08 | — |
| Kitchen | Main | 9.08 × 10 | — |
11 – 44 Frances Avenue, Community Beach/Fifty Point, Stoney Creek, ON, L8E 5V6
Listing courtesy of Royal LePage State Realty Inc.. MLS® 40856904. Data provided by Information Technology Systems Ontario (ITSO), last updated October 17, 2026. Information deemed reliable but not guaranteed.
New 40Gershome, Hamilton, ON
Listed by New Age Real Estate Group Inc.
$460,000
 35
Vincent, Hamilton, ON
Listed by Keller Williams Edge Realty
$469,000
 31
Berrisfield, Hamilton, ON
Listed by Real Broker Ontario Ltd.
$469,000
 37
Quinndale, Hamilton, ON
Listed by eXp Realty
$469,000