 37
HouseFor Sale
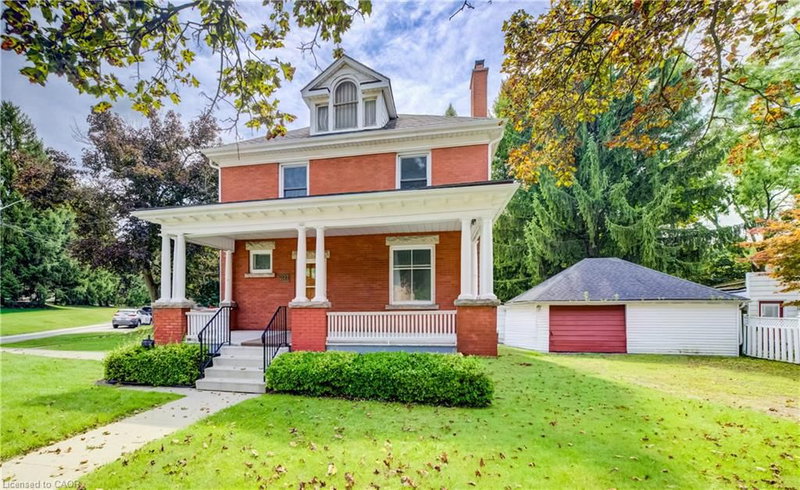
211 Main Street
Glenview, Lincoln, Oak, Cambridge, ON
- 3 bedrooms
- 2 bathrooms
- 4 parking spaces
- 1,748 square feet
Listed by RE/MAX TWIN CITY REALTY INC.
$590,000

Hillcrest/Cooper/Townline Estates, Cambridge, ON N3C 4L5
$779,000
MLS® 40856959

Welcome to 168 Patton Drive, a Freshly painted, 3-bedroom, 3-bathroom home on a corner lot in Cambridge, just minutes from the 401. The main floor features hardwood flooring and a cozy fireplace, and the finished basement and Loft area add valuable living space for a rec room, home office or guest area. Many big-ticket items have been taken care of with a newer roof, furnace and A/C. Outside, enjoy a large back deck with a gazebo, a fully fenced yard, and an in-ground lawn sprinkler system covering the front and side. Additional features include a double garage, a rough-in for central vac, and open finished attic space. A great opportunity for families and commuters alike.
| Room | Level | Size | Features |
|---|---|---|---|
| Bedroom | Second | 10.02 × 11.08 | — |
| Bathroom | Basement | 1.35 × 3.61 | 3-piece, ensuite |
| Dining Room | Main | 9.03 × 10.01 | — |
| Loft | Third | 21.05 × 12 | — |
| Living Room | Main | 11 × 16.04 | — |
| Bathroom | Main | 1.50 × 1.42 | 2-Piece |
| Bedroom Primary | Second | 14 × 14 | Walk-in Closet |
| Utility Room | Basement | 3.33 × 3.56 | — |
| Cold Room | Basement | 4.55 × 4.47 | — |
| Bathroom | Second | 3.12 × 2.51 | 4-Piece |
| Bedroom | Basement | 4.65 × 2.82 | — |
| Bedroom | Second | 11.04 × 10.01 | — |
| Storage | Basement | 2.79 × 0.81 | — |
| Kitchen | Main | 9.08 × 11.03 | — |
168 Patton Drive, Hillcrest/Cooper/Townline Estates, Cambridge, ON, N3C 4L5
Listing courtesy of RE/MAX TWIN CITY REALTY INC.. MLS® 40856959. Data provided by Information Technology Systems Ontario (ITSO), last updated October 24, 2026. Information deemed reliable but not guaranteed.
37Glenview, Lincoln, Oak, Cambridge, ON
Listed by RE/MAX TWIN CITY REALTY INC.
$590,000
 New 31
Blackbridge/Fisher Mills/Glenchristie/Hagey/Silver Heights, Cambridge, ON
Listed by Re/Max Real Estate Centre Inc.
$599,900
 New 30
Churchill Park/Moffatt Creek, Cambridge, ON
Listed by RE/MAX TWIN CITY REALTY INC.
$599,900
 42
St Gregory's/Tait, Cambridge, ON
Listed by Re/Max Twin City Realty Inc.
$599,900