 17
CondoFor Sale
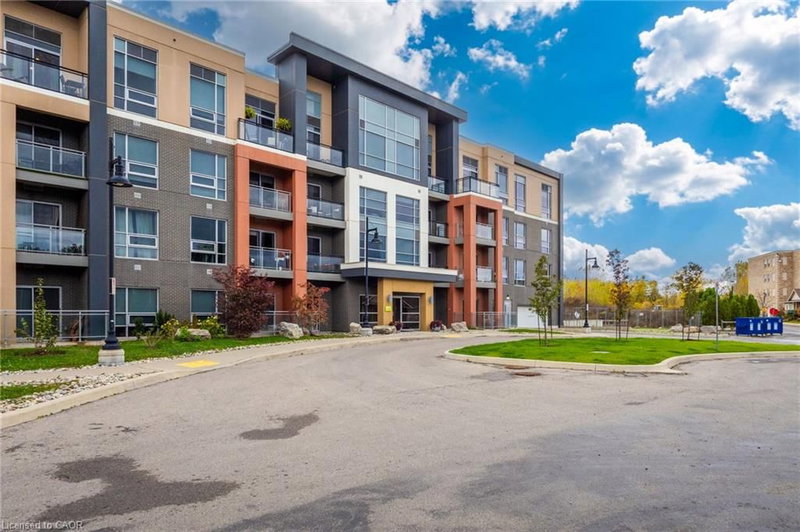
D422 – 5220 Dundas Street
Orchard, Burlington, ON
- 2 bedrooms
- 2 bathrooms
- 1 parking spaces
- 664 square feet
Listed by Sutton Group Summit Realty Inc.
$435,000

Brant Hills, Burlington, ON L7P 3P4
$560,000
MLS® 40857268

Let the spectacular south-facing views captivate you from your amazing 40-foot balcony, where the beauty of Mother Nature can soothe your soul. Step inside this bright & generously sized condo, where an open-concept layout creates the perfect setting for everyday living & entertaining.The spacious kitchen is sure to catch your attention, offering an inviting space to prepare meals while staying connected with family & guests. Whether you’re hosting a dinner party or enjoying casual drinks & snacks, this home makes entertaining effortless. This carpet-free 2-bdrm plus den condo has so much to offer. The versatile den provides the perfect spot to curl up with a good book, enjoy your favourite show, or create a comfortable home office. With both a 3-piece and 4-piece bthrm, there’s plenty of convenience for everyone from a long, leisurely soak to a quick & refreshing walk-in shower. Wake up to the same breathtaking south-facing view that first captured your heart. The spacious primary bdrm features an ensuite bthrm and his-and-hers closets, creating a comfortable and private retreat. The generously sized second bdrm is conveniently located across the hall from the additional bathroom, making it ideal for family members or overnight guests. Enjoy the added convenience of an ensuite laundry room with ample storage space, keeping everyday essentials organized & easily accessible. Ideally located within walking distance to shopping, public transit, parks, &places of worship, with quick access to the highway for easy commuting & connectivity. The building also offers a vibrant sense of community, making it more than just a place to live it’s a place to call home.The condo fee is all-inclusive, covering heat, hydro, water, central air conditioning, Bell Fibe TV, a portion of internet service, exterior maintenance, building insurance, common elements, parking, & guest parking.Experience comfort, convenience, spectacular views, & community all in one exceptional package.
| Room | Level | Size | Features |
|---|---|---|---|
| Bonus Room | Main | 1.88 × 0.08 | — |
| Bathroom | Main | 2.74 × 1.52 | 4-Piece |
| Living Room | Main | 21.09 × 11 | — |
| Bathroom | Main | 2.16 × 2.16 | 3-piece, carpet free |
| Dining Room | Main | 13.09 × 13 | — |
| Bedroom | Main | 12.1 × 9.09 | Carpet Free |
| Laundry | Main | 2.34 × 1.78 | — |
| Den | Main | 15.01 × 9.06 | Carpet Free |
| Bedroom Primary | Main | 16.04 × 10.07 | 3-piece, carpet free |
| Kitchen | Main | 13 × 7.08 | — |
1105 – 2055 Upper Middle Road, Brant Hills, Burlington, ON, L7P 3P4
Listing courtesy of RE/MAX Escarpment Realty Inc.. MLS® 40857268. Data provided by Information Technology Systems Ontario (ITSO), last updated October 29, 2026. Information deemed reliable but not guaranteed.
17Orchard, Burlington, ON
Listed by Sutton Group Summit Realty Inc.
$435,000
 44
Dynes, Burlington, ON
Listed by Realty Network
$444,900
 New 32
Headon Forest, Burlington, ON
Listed by RE/MAX Escarpment Realty Inc.
$479,999
 37
Tansley, Burlington, ON
Listed by KELLER WILLIAMS INNOVATION REALTY
$489,900