 36
TownhouseFor Sale
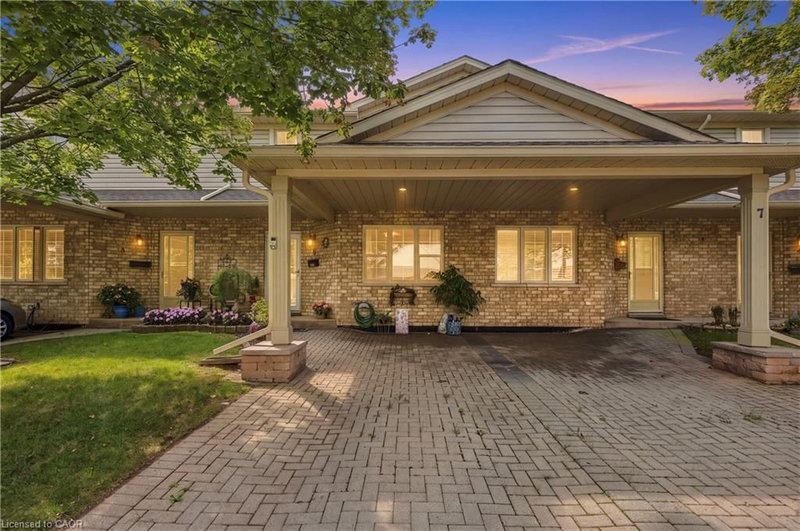
5 – 9 Wentworth Drive
Grimsby East (542), Grimsby, ON
- 3 bedrooms
- 3 bathrooms
- 3 parking spaces
- 1,250 square feet
Listed by RE/MAX Escarpment Golfi Realty Inc.
$601,000

Grimsby West (541), Grimsby, ON L3M 5J4
$749,999
MLS® 40857774

BUILDER IS PAYING THE HST! Step into a refined lifestyle where modern design, elevated finishes, and effortless convenience come together. This impressive, never-before-lived-in townhome offers approximately 1,911 sq. ft. of beautifully designed living space, plus a spectacular 287 sq. ft. private rooftop terrace. Your own elevated outdoor escape in the heart of downtown Grimsby. Inside, contemporary architecture meets sophisticated comfort. The bright, open-concept main level is thoughtfully designed for both everyday living and entertaining, featuring abundant natural light, sleek quartz countertops, pot lights, and brand-new stainless steel appliances. Every detail feels fresh and polished. The home's versatile multi-level layout offers 3 Bedrooms + Den and 2.5 bathrooms, providing exceptional flexibility for families, professionals, or those who desire dedicated spaces for work and guests. The second level features a generous primary suite complete with a private ensuite and walk-in closet, along with a generous second bedroom, a second 3pc Bath, and a versatile Den. Upstairs, discover a private third bedroom with its own walk-in closet and direct walk-out access to the showstopping rooftop terrace. Whether hosting friends under the evening sky, enjoying your morning coffee, or creating a peaceful retreat above the city, this outdoor space adds a rare dimension to downtown living. And then there's the location. Just outside your door, downtown Grimsby offers an inviting blend of boutique shopping, restaurants, cafes, recreation, and everyday amenities. The Peach King Community Centre and GO Transit are also close by, making it easy to enjoy a connected lifestyle while still having a sophisticated home to retreat to. Plus, take advantage of the limited-time GST/HST New Housing Rebate savings. Its an exceptional opportunity to own brand-new luxury with added value. This is Grimsby living, elevated.
| Room | Level | Size | Features |
|---|---|---|---|
| Kitchen | Main | 4.11 × 2.44 | Carpet Free |
| Bathroom | Main | — | 2-Piece |
| Den | Second | 2.79 × 2.79 | Carpet Free |
| Bedroom | Second | 3.05 × 2.95 | — |
| Bedroom | Third | 3.78 × 3.76 | walk-in closet, walkout to balcony/deck |
| Bedroom Primary | Second | 4.57 × 3.05 | 4-piece, carpet free |
| Bathroom | Second | — | 3-Piece |
| Dining Room | Main | 5.00 × 3.81 | Carpet Free |
| Bathroom | Second | — | 3-piece, ensuite |
| Living Room | Main | 5.99 × 3.71 | Carpet Free |
12 – 2 Slessor Boulevard, Grimsby West (541), Grimsby, ON, L3M 5J4
Listing courtesy of Affinity Real Estate Inc. MLS® 40857774. Data provided by Information Technology Systems Ontario (ITSO), last updated October 24, 2026. Information deemed reliable but not guaranteed.
36Grimsby East (542), Grimsby, ON
Listed by RE/MAX Escarpment Golfi Realty Inc.
$601,000
 50
Community Beach/Fifty Point, Stoney Creek, ON
Listed by J.M. Edwards Associates Inc.
$624,900
 New 29
Winona, Stoney Creek, ON
Listed by Royal LePage State Realty
$639,900
 42
Grimsby West (541), Grimsby, ON
Listed by Affinity Real Estate Inc
$689,999