 36
HouseFor Sale
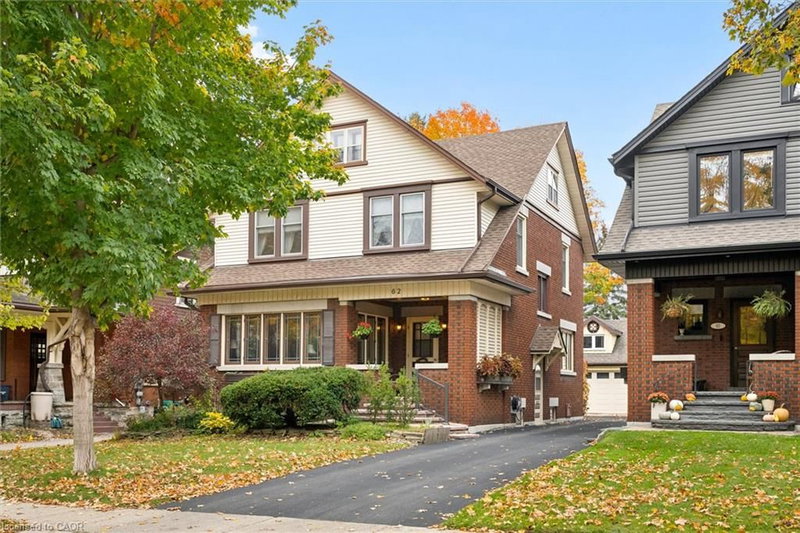
62 Heins Avenue
Downtown Kitchener/West Ward, Kitchener, ON
- 4 bedrooms
- 1 bathrooms
- 3 parking spaces
- 2,077 square feet
Listed by Flux Realty
$899,999

Breslau/Bloomingdale/Maryhill, Breslau, ON N0B 1M0
$1,199,900
MLS® 40857844

Welcome to 195 Townsend Drive, a truly one-of-a-kind custom built home in the sought after Hopewell Heights community of Breslau. From the moment you step inside, the impressive two storey foyer with its soaring ceiling creates a bright and welcoming first impression. Designed with both everyday living and entertaining in mind, the open concept layout flows effortlessly to the spectacular rear of the home where a dramatic floor to ceiling wall of windows fills the space with natural light while showcasing the beautifully landscaped and private backyard. Sliding doors lead to the covered deck, creating the perfect place to relax or host family and friends. At the heart of the home is a stunning European inspired kitchen featuring a large centre island, walk-in pantry, and an abundance of workspace and storage. Upstairs offers four spacious bedrooms, including a private primary retreat complete with its own ensuite and skylight. Ideally located close to excellent schools, parks, walking trails, everyday amenities, and with quick access to the expressway, this exceptional home offers a rare combination of custom design, quality craftsmanship, and an unbeatable location. Showings by private appointment only - make this home your own!
| Room | Level | Size | Features |
|---|---|---|---|
| Laundry | Main | 2.13 × 2.31 | — |
| Family Room | Main | 5.66 × 6.02 | — |
| Living Room | Main | 3.25 × 3.71 | — |
| Bathroom | Main | 1.04 × 2.08 | 2-Piece |
| Utility Room | Basement | 5.33 × 3.78 | — |
| Bathroom | Second | 2.26 × 2.51 | 4-Piece |
| Dining Room | Main | 4.22 × 4.44 | — |
| Other | Basement | 9.75 × 8.71 | — |
| Foyer | Main | 2.26 × 2.74 | — |
| Bedroom Primary | Second | 3.89 × 4.24 | — |
| Bedroom | Second | 3.45 × 4.62 | — |
| Bedroom | Second | 3.51 × 3.51 | — |
| Cold Room | Basement | 2.62 × 4.27 | — |
| Kitchen | Main | 5.13 × 2.87 | — |
| Bedroom | Second | 3.20 × 3.71 | — |
| Bathroom | Second | 2.11 × 3.20 | 3-piece, ensuite |
195 Townsend Drive, Breslau/Bloomingdale/Maryhill, Breslau, ON, N0B 1M0
Listing courtesy of RE/MAX SOLID GOLD REALTY (II) LTD.. MLS® 40857844. Data provided by Information Technology Systems Ontario (ITSO), last updated September 22, 2026. Information deemed reliable but not guaranteed.
36Downtown Kitchener/West Ward, Kitchener, ON
Listed by Flux Realty
$899,999
 32
Bridgeport, Waterloo, ON
Listed by Engel & Völkers Toronto Central
$900,000
 40
Fairview/Kingsdale, Kitchener, ON
Listed by EXP REALTY
$925,000
 45
Blackbridge/Fisher Mills/Glenchristie/Hagey/Silver Heights, Cambridge, ON
Listed by Peak Realty Ltd.
$949,900