 45
TownhouseFor Sale
45 Freeman Crescent
Town of Simcoe, Simcoe, ON
- 3 bedrooms
- 2 bathrooms
- 3 parking spaces
- 1,019 square feet
Listed by JJN REALTY BROKERAGE INC.
$439,999

Town of Simcoe, Simcoe, ON N3Y 5M9
$499,000
MLS® 40857853

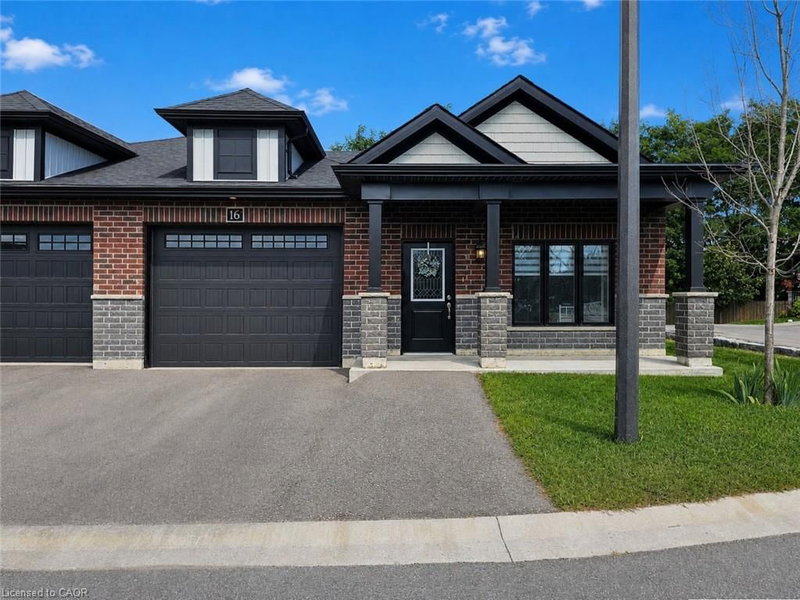
Welcome to this well-maintained all-brick town home in the heart of Simcoe! From the moment you walk in, you’ll appreciate the spacious layout and comfortable design throughout.
The main floor features a spacious primary bedroom complete with a private en suite and his-and-hers closets, convenient main-floor laundry, a 2-piece powder room, and a bright, inviting living room. The spacious kitchen is perfect for entertaining, featuring an good sized counter with a breakfast bar, ample cabinetry for plenty of storage, and a comfortable eat-in area. Step outside from the kitchen to the fenced in backyard, making BBQs and outdoor entertaining a breeze.
Upstairs, you'll find two additional bedrooms, a spacious open seating area, and a 4-piece bathroom—providing plenty of room for family, guests, or a home office.
Conveniently located close to schools, school bus routes, churches, shopping, and all of Simcoe's amenities. Plus, you're just 15 minutes from the beautiful beaches of Port Dover!
| Room | Level | Size | Features |
|---|---|---|---|
| Laundry | Main | 1.93 × 2.44 | — |
| Basement | Basement | 3.17 × 12.57 | — |
| Sitting Room | Second | 21.03 × 12.02 | — |
| Bathroom | Main | 1.40 × 2.16 | 2-Piece |
| Living Room | Main | 10.06 × 20.02 | — |
| Kitchen | Main | 9.11 × 10.02 | — |
| Bathroom | Main | 2.26 × 2.54 | 4-Piece |
| Recreation Room | Basement | 6.02 × 9.07 | — |
| Bathroom | Second | 2.26 × 3.30 | 4-Piece |
| Bedroom Primary | Main | 10.1 × 14 | 4-piece, ensuite |
| Bedroom | Second | 10.05 × 15.07 | — |
| Dining Room | Main | 10.03 × 10.11 | — |
| Bedroom | Second | 10.1 × 15.07 | — |
20 Millcroft Drive, Town of Simcoe, Simcoe, ON, N3Y 5M9
Listing courtesy of Royal LePage Trius Realty Brokerage. MLS® 40857853. Data provided by Information Technology Systems Ontario (ITSO), last updated October 4, 2026. Information deemed reliable but not guaranteed.
45Town of Simcoe, Simcoe, ON
Listed by JJN REALTY BROKERAGE INC.
$439,999
 32
Town of Simcoe, Simcoe, ON
Listed by Re/Max Twin City Realty Inc.
$449,900
 1
Town of Simcoe, Simcoe, ON
Listed by RE/MAX Escarpment Realty Inc.
$549,000
 35
Town of Simcoe, Simcoe, ON
Listed by Coldwell Banker Momentum Realty
$599,900