 29
HouseFor Sale
4710 #59 Highway
Rural Middleton, Courtland, ON
- 3 + 2 bedrooms
- 2 bathrooms
- 7 parking spaces
- 1,483 square feet
Listed by RE/MAX Erie Shores Realty Inc. Brokerage
$610,000

Rural N. Walsingham, Langton, ON N0E 1G0
$724,900
MLS® 40858344

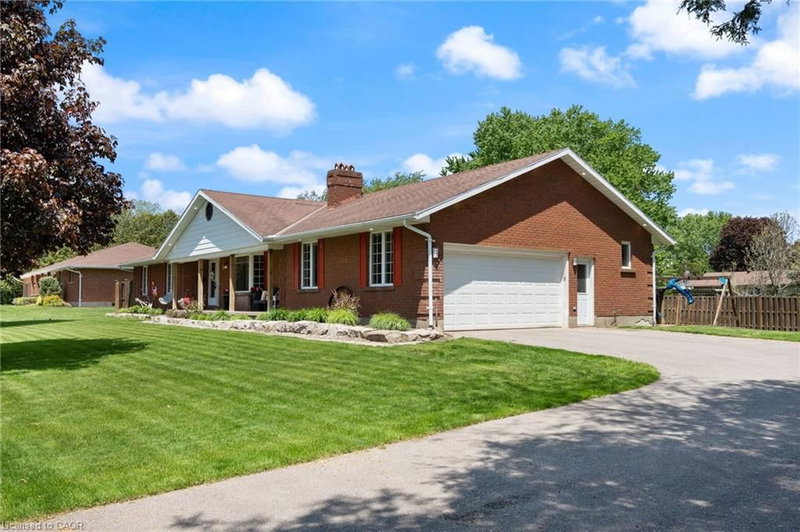
Welcome to this beautifully maintained and tastefully finished 3+1 bedroom, 2 bathroom brick bungalow situated on 0.69 acres in Langton. Offering comfortable main floor living and a thoughtful layout, this move in ready home is the perfect blend of style, functionality and outdoor enjoyment. The main floor features spacious living areas, well appointed finishes and a relaxing primary retreat complete with an ensuite featuring a jetted, colour changing soaker tub, creating a true spa like experience right at home. The lower level offers additional living space with a fourth bedroom, providing flexibility for guests, a home office, recreation space or growing families. Step outside and enjoy your own private backyard oasis featuring a brand new pool deck completed in 2026 and a gazebo added in 2024. The pool liner was replaced in 2022, with a new pump and sand filter installed in 2025, making this outdoor space ready for years of summer enjoyment. The property is also equipped with an invisible dog fencing system, with the existing module in place; collars would be required. The gazebo is also equipped with an electrical box for a hot tub hookup, offering the opportunity to create an even more impressive backyard retreat. A charming insulated tiny house or shed with hydro provides excellent additional space for a workshop, hobby area, home office or storage. Numerous recent updates provide peace of mind, including a new water UV system and water softener in 2024, brand new eavestrough, fascia and soffit completed just July 2026, and furnace and A/C maintenance completed August 2026. All equipment is owned with no rental contracts to take over. Tastefully finished throughout and thoughtfully updated, this property offers the space, privacy and convenience of country living while being completely move in ready. A wonderful opportunity to enjoy a beautifully cared for bungalow with plenty of room to live, relax and entertain.
| Room | Level | Size | Features |
|---|---|---|---|
| Bedroom | Main | 10 × 10 | — |
| Kitchen | Main | 20 × 14.05 | — |
| Bedroom | Main | 12 × 11 | — |
| Bonus Room | Basement | 13.07 × 36 | — |
| Bedroom | Main | 13.05 × 10.05 | — |
| Bathroom | Main | — | 3-Piece |
| Laundry | Main | 5.09 × 6.05 | — |
| Bedroom | Basement | 13.07 × 14.04 | — |
| Recreation Room | Basement | 36 × 14.04 | — |
| Living Room | Main | 14 × 14 | — |
| Bathroom | Main | — | 4-Piece |
553 Norfolk County Road 21, Rural N. Walsingham, Langton, ON, N0E 1G0
Listing courtesy of Real Broker Ontario Ltd.. MLS® 40858344. Data provided by Information Technology Systems Ontario (ITSO), last updated October 19, 2026. Information deemed reliable but not guaranteed.
29Rural Middleton, Courtland, ON
Listed by RE/MAX Erie Shores Realty Inc. Brokerage
$610,000
 50
Rural Middleton, Tillsonburg, ON
Listed by Go Platinum Realty Inc.
$679,000
 38
Langton, ON
Listed by The Realty Firm Erie's Edge
$759,900
 1
Langton, ON
Listed by Real Broker Ontario Ltd.
$829,000