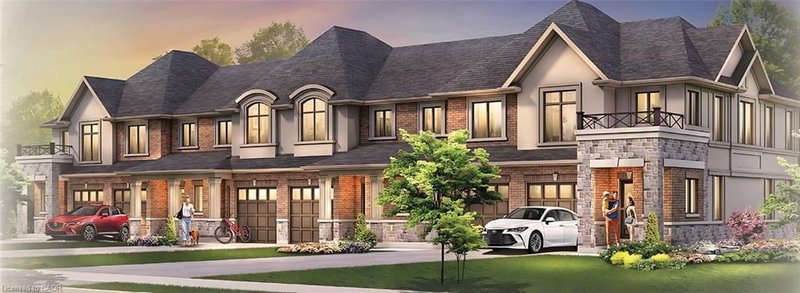
 8
TownhouseFor Sale
35 – 119 Pinot Crescent
Winona, Hamilton, ON
- 3 bedrooms
- 3 bathrooms
- 2 parking spaces
- 1,310 square feet
Listed by Royal Lepage Signature Realty
$599,900

Winona, Stoney Creek, ON L8E 0J9
$760,000
MLS® 40858845

Looking for a place that feels like home from day one? Welcome to 67 Pinot Crescent a stylish freehold townhome tucked into one of Winona's desirable neighbourhoods, where everyday conveniences, great schools and easy commuting all come together. Designed with first-time buyers and young families in mind, this home offers a bright, functional layout with plenty of room to grow. The open-concept main floor makes everyday living effortless, while the spacious kitchen overlooks the living and dining areas so you're always part of the conversation. Upstairs, the generous primary bedroom features a walk-in closet and private ensuite, with two additional bedrooms offering flexibility for kids, guests or a dedicated home office. Life here is about more than just the home. Enjoy evening walks through quiet streets, weekends exploring nearby wineries and conservation areas, and the convenience of being just minutes from shopping, restaurants, Costco, parks, schools and the QEW making commuting to Hamilton, Burlington, Niagara or the GTA simple. Whether you're buying your very first home, starting a family, or simply looking for a low-maintenance lifestyle in an exceptional community, 67 Pinot Crescent is a place you'll be proud to call home.
| Room | Level | Size | Features |
|---|---|---|---|
| Bathroom | Second | — | 4-Piece |
| Dining Room | Main | 3.00 × 3.35 | — |
| Bedroom | Second | 3.71 × 3.05 | — |
| Living Room | Main | 4.37 × 3.61 | — |
| Bathroom | Second | — | 4-Piece |
| Bedroom Primary | Second | 4.93 × 3.66 | — |
| Bedroom | Second | 3.66 × 3.05 | — |
| Bathroom | Main | — | 2-Piece |
| Kitchen | Main | 3.68 × 2.95 | — |
67 Pinot Crescent, Winona, Stoney Creek, ON, L8E 0J9
Listing courtesy of RE/MAX Escarpment Realty Inc.. MLS® 40858845. Data provided by Information Technology Systems Ontario (ITSO), last updated August 27, 2026. Information deemed reliable but not guaranteed.
8Winona, Hamilton, ON
Listed by Royal Lepage Signature Realty
$599,900
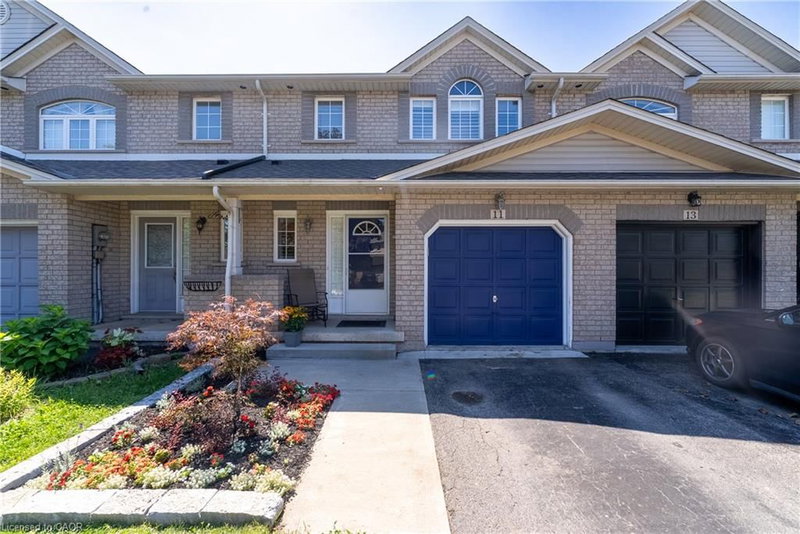 41
Grimsby West (541), Grimsby, ON
Listed by Revel Realty Inc.
$624,900
 47
Grimsby Escarpment (055), Grimsby, ON
Listed by Royal LePage NRC Realty Inc.
$639,900
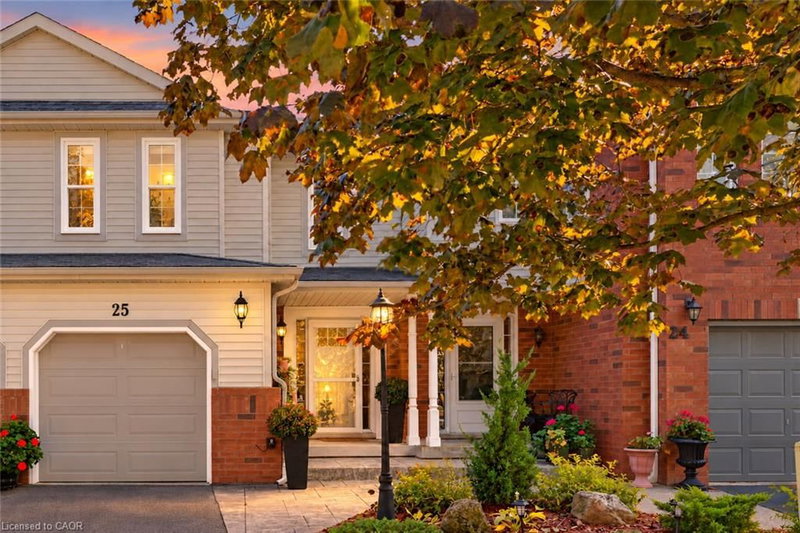 30
Grimsby East (542), Grimsby, ON
Listed by RE/MAX Garden City Realty Inc.
$639,900