 50
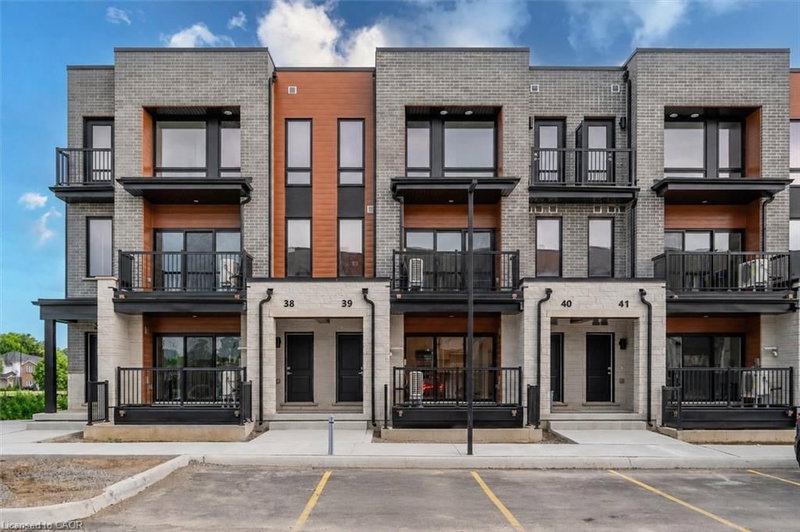
TownhouseFor Sale
B039 – 525 Erinbrook Drive
Laurentian Hills/Country Hills W, Kitchener, ON
- 2 bedrooms
- 3 bathrooms
- 1 parking spaces
- 1,368 square feet
Listed by ROYAL LEPAGE WOLLE REALTY
$490,900

Upper Beechwood/Beechwood W., Waterloo, ON N2T 2W2
$649,000
MLS® 40859293

Welcome to Unit 15 at 360 Erbsville Road. This end unit bungalow townhome has a double car garage and a walk out basement situated in the lifestyle Rembrandt Community of Upper Beechwood. The garage has a mobility ramp leading to the interior space. The main floor has a large bright primary bedroom with walk in closet and a 3 piece ensuite bath featuring a walk-in shower. Also on the main level is a second bedroom, 2 piece powder room and laundry closet. At the rear of the main floor is the living room with sliders to the private deck area, a dining room area and a great looking kitchen area. The main floor is carpet free and has hardwood flooring throughout. Downstairs we have a partially finished walk-out basement with plenty of storage areas, a 3 piece bathroom and another laundry area. Condo living at its best ! No snow to shovel or grass to mow. This condo is in prime location close to many amenities including restaurants, shopping, groceries, Laurel Creek, the Stork Family YMCA, kilometers of walking trails, and all the amenities at the Ira Needles Boardwalk complex. Nice community feel in this friendly complex truly an amazing location.
| Room | Level | Size | Features |
|---|---|---|---|
| Bathroom | Main | — | 2-Piece |
| Bedroom Primary | Main | 6.65 × 3.40 | — |
| Bathroom | Basement | — | 3-Piece |
| Basement | Basement | 8.59 × 13.16 | — |
| Dining Room | Main | 3.43 × 3.53 | — |
| Bedroom | Main | 4.27 × 3.10 | — |
| Living Room | Main | 5.21 × 4.65 | — |
| Kitchen | Main | 3.40 × 2.90 | — |
15 – 360 Erbsville Road, Upper Beechwood/Beechwood W., Waterloo, ON, N2T 2W2
Listing courtesy of RE/MAX TWIN CITY REALTY INC.. MLS® 40859293. Data provided by Information Technology Systems Ontario (ITSO), last updated October 10, 2026. Information deemed reliable but not guaranteed.
50Laurentian Hills/Country Hills W, Kitchener, ON
Listed by ROYAL LEPAGE WOLLE REALTY
$490,900
 48
Colonial Acres/East Bridge, Waterloo, ON
Listed by RE/MAX TWIN CITY REALTY INC.
$508,000
 New 50
Alpine Village/Country Hills, Kitchener, ON
Listed by Re/Max Twin City Realty Inc.
$519,900
 47
Beechwood/University, Waterloo, ON
Listed by RE/MAX Real Estate Centre Inc.
$525,000