 29
CondoFor Sale
211 – 221 Robinson Street
OO Old Oakville, Oakville, ON
- 2 bedrooms
- 2 bathrooms
- 2 parking spaces
- 1,215 square feet
Listed by RE/MAX Aboutowne Realty Corp.
$1,249,000

CO Central, Oakville, ON L6K 2W6
$1,499,990
MLS® 40859598

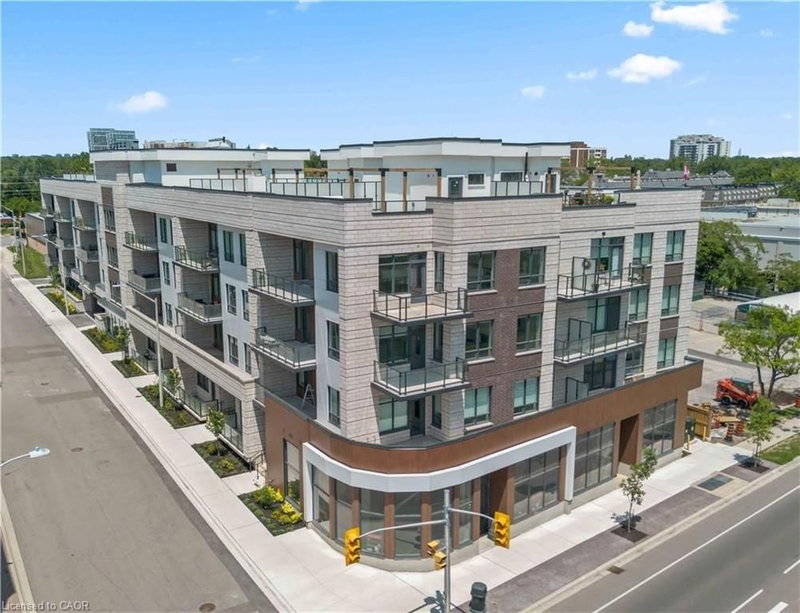
Experience luxury living in South Oakville with this stunning 2-bedroom plus den model suite at The Berkshire Residences, now move-in ready. Offering 1,500 square feet of beautifully designed space, this suite features soaring 10-foot ceilings, a spacious laundry room, and premium brushed oak hardwood flooring throughout. The modern kitchen is a chef’s dream, complete with soft-close cabinetry, a large island with a waterfall edge, quartz countertops and matching backsplash, and a full 6-piece stainless steel appliance package. Additional upgrades include extended-height kitchen cabinets, upgraded vanities and tiles in all bathrooms, and a sleek Napoleon Entice Series electric fireplace with a contemporary stone surround. Enjoy the comfort of heated flooring in the bathrooms and the sophisticated, townhouse-style feel of the layout. Two parking spaces and a storage locker are also included, offering added convenience in this upscale residence.Condo Fees approximate. The Berkshire Residences combines striking architecture with modern elegance, making this suite a perfect place to call home.
| Room | Level | Size | Features |
|---|---|---|---|
| Bathroom | Main | — | 4-Piece |
| Bathroom | Main | — | 2-Piece |
| Bedroom | Main | 2.92 × 3.56 | Hardwood Floor |
| Kitchen | Main | 4.47 × 3.38 | Hardwood Floor |
| Living Room | Main | 4.47 × 4.70 | Hardwood Floor |
| Bathroom | Main | — | 4-Piece |
| Foyer | Main | 1.83 × 1.22 | Walk-in Closet |
| Bedroom Primary | Main | 3.86 × 3.56 | walk-in bath, walk-in closet |
| Dining Room | Main | 8.74 × 2.95 | Hardwood Floor |
| Laundry | Main | 2.44 × 1.83 | — |
| Den | Main | 3.66 × 2.77 | Hardwood Floor |
216 – 123 Maurice Drive, CO Central, Oakville, ON, L6K 2W6
Listing courtesy of RE/MAX Escarpment Realty Inc.. MLS® 40859598. Data provided by Information Technology Systems Ontario (ITSO), last updated September 2, 2026. Information deemed reliable but not guaranteed.
29OO Old Oakville, Oakville, ON
Listed by RE/MAX Aboutowne Realty Corp.
$1,249,000
 42
OO Old Oakville, Oakville, ON
Listed by RE/MAX Escarpment Realty Inc.
$1,379,000
 43
CO Central, Oakville, ON
Listed by RE/MAX Escarpment Realty Inc.
$1,499,990