 44
HouseFor Sale
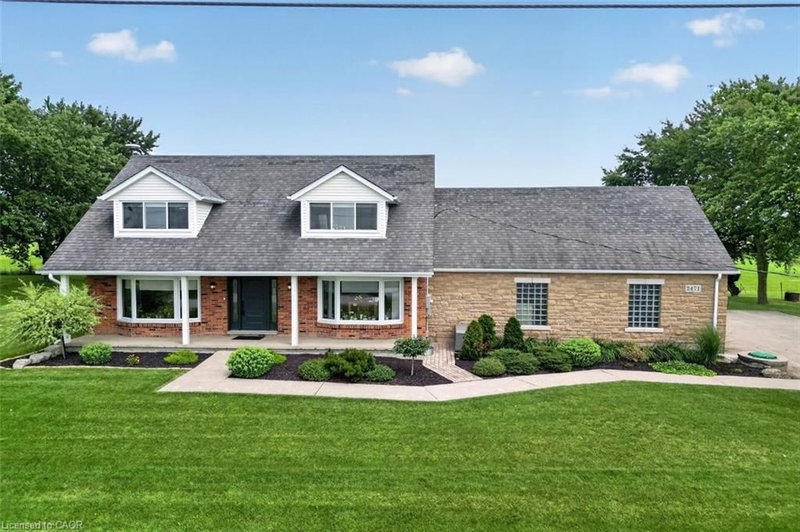
2471-2467 Port Davidson Road
Bismark/Wellandport, Smithville, ON
- 5 bedrooms
- 2 bathrooms
- 18 parking spaces
- 2,796 square feet
Listed by RE/MAX Escarpment Realty Inc.
$1,160,000

Beamsville, ON L3J 0S5
$1,374,900
MLS® 40860001

Discover this meticulously cared for 5-bedroom, 3.5-bathroom home in desirable Beamsville, Town of Lincoln. Designed for modern, maintenance-free living with exceptional features throughout.
Chef's Dream: Stunning Wrap-Around Kitchen with an oversized Large Pantry for all your culinary needs. Features a Modern Fireplace, new Upgraded Doors (2023) and Upgraded Lighting (2023), plus elegant Second Floor Hardwood and convenient Second Floor Laundry. Full, finished Basement with a full Second Kitchen offers unmatched flexibility for an in-law suite, tenant, or entertainment zone. Includes a dedicated Storage Area/Pantry. Equipped with a Security System and a Smart Home Irrigation Eco System for effortless exterior maintenance. Private backyard oasis boasts a Salt Water, Gas Heated Pool and a chic Metal Gazebo. This sophisticated home offers the perfect blend of luxury, technology, and convenience in a prime Niagara community.
| Room | Level | Size | Features |
|---|---|---|---|
| Foyer | Main | 3.89 × 3.53 | — |
| Bathroom | Second | 3.10 × 2.92 | 4-Piece |
| Living Room | Main | 4.44 × 5.56 | — |
| Bedroom | Basement | 2.59 × 3.33 | — |
| Bathroom | Main | 0.97 × 2.21 | 2-Piece |
| Kitchen | Main | 4.37 × 5.59 | — |
| Utility Room | Basement | 3.00 × 2.03 | — |
| Dining Room | Main | 3.07 × 3.35 | — |
| Bedroom | Second | 4.06 × 2.72 | — |
| Bedroom | Second | 4.06 × 2.74 | — |
| Bedroom | Second | 3.30 × 3.02 | — |
| Storage | Basement | 3.94 × 3.48 | — |
| Utility Room | Basement | 0.94 × 1.57 | — |
| Bedroom | Second | 3.33 × 4.29 | — |
| Bedroom Primary | Second | 6.38 × 6.20 | — |
| Office | Second | 3.33 × 1.55 | — |
| Kitchen | Basement | 4.24 × 2.51 | — |
| Laundry | Second | 3.07 × 1.98 | — |
| Bathroom | Basement | 1.73 × 3.15 | 3-Piece |
| Recreation Room | Basement | 8.92 × 5.51 | — |
4040 Stadelbauer Drive, Beamsville, ON, L3J 0S5
Listing courtesy of Royal LePage State Realty Inc.. MLS® 40860001. Data provided by Information Technology Systems Ontario (ITSO), last updated September 2, 2026. Information deemed reliable but not guaranteed.
44Bismark/Wellandport, Smithville, ON
Listed by RE/MAX Escarpment Realty Inc.
$1,160,000
 48
Lincoln-Jordan/Vineland, Lincoln, ON
Listed by RE/MAX Hallmark Realty Ltd
$1,349,900
 48
Grimsby Escarpment (055), Grimsby, ON
Listed by RE/MAX Escarpment Realty Inc.
$1,399,997