 39
HouseFor Sale
12 Ellington Place
Oakhill Dr, Brantford, ON
- 3 + 3 bedrooms
- 3 bathrooms
- 6 parking spaces
- 2,018 square feet
Listed by EXP Realty
$1,499,900

Oakhill Dr, Brantford, ON N3T 0V6
$1,959,000
MLS® 40860116

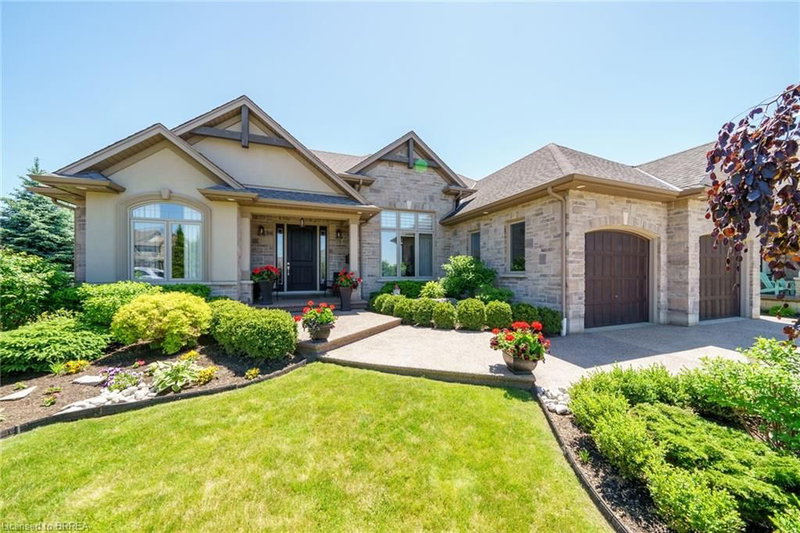
Two homes, one address and a feeling of arrival the moment you turn onto this quiet cul-de-sac. Set on a premium 0.44-acre greenspace lot, this custom 2022 bungalow greets you with striking stone and brick, a triple-wide driveway and a modern silhouette pulled from the pages of a design magazine. Step inside and soaring nine and ten-foot ceilings draw your eye upward, while wide-plank luxury vinyl flooring and custom ceiling work carry you through a space built to impress. The chef's kitchen invites you to linger, with quartz counters, premium Fisher & Paykel appliances and a walk-in pantry made for real entertaining. The living room's tray ceiling and built-ins make it a natural gathering place. Downstairs, a fully finished legal in-law suite unfolds with its own entrance, kitchen, laundry and ensuite primary bedroom, sound-insulated for true privacy and perfect for multi-generational living or rental income. Every comfort is considered, from in-floor boiler heat and two gas fireplaces to a whole-home Generac generator and an owned reverse osmosis and water softening system. Outside, an extended composite deck and cozy three-season sunroom beckon you to slow down, framed by professional landscaping and finished walkways that welcomes you home. With five bedrooms, five bathrooms and a triple garage, this meticulously upgraded estate wears its pride of ownership proudly. Come see it and fall in love. Don’t be TOO LATE *! *REG TM. RSA
| Room | Level | Size | Features |
|---|---|---|---|
| Bedroom Primary | Main | 4.06 × 6.02 | Walk-in Closet |
| Dining Room | Basement | 2.74 × 2.69 | — |
| Foyer | Main | 3.76 × 3.45 | — |
| Bedroom | Main | 5.16 × 4.75 | — |
| Other | Main | 4.65 × 5.23 | Balcony/Deck |
| Bedroom | Basement | 3.30 × 3.10 | — |
| Bathroom | Basement | 3.66 × 1.78 | 4-Piece |
| Recreation Room | Basement | 4.06 × 11.35 | — |
| Bathroom | Main | 3.07 × 3.71 | 5+ Piece |
| Family Room | Basement | 5.11 × 6.48 | — |
| Laundry | Basement | 2.72 × 2.46 | — |
| Kitchen | Main | 3.40 × 4.83 | — |
| Bedroom Primary | Basement | 3.66 × 6.65 | 4-piece, ensuite |
| Dining Room | Main | 4.11 × 3.71 | — |
| Living Room | Main | 4.85 × 5.26 | — |
| Office | Main | 3.38 × 3.02 | — |
| Bathroom | Main | 2.24 × 1.02 | 2-Piece |
| Laundry | Main | 2.54 × 4.75 | — |
| Kitchen | Basement | 3.23 × 3.71 | — |
| Pantry | Main | 2.69 × 1.40 | — |
| Porch | Basement | 4.65 × 3.12 | — |
| Foyer | Basement | 3.07 × 3.17 | — |
| Bathroom | Main | 1.60 × 1.65 | 5+ Piece |
| Office | Basement | 2.92 × 4.04 | — |
| Utility Room | Basement | 6.15 × 4.52 | — |
| Bedroom | Main | 4.04 × 3.71 | Walk-in Closet |
14 Hudson Drive, Oakhill Dr, Brantford, ON, N3T 0V6
Listing courtesy of RE/MAX Escarpment Realty Inc.. MLS® 40860116. Data provided by Information Technology Systems Ontario (ITSO), last updated October 6, 2026. Information deemed reliable but not guaranteed.
39Oakhill Dr, Brantford, ON
Listed by EXP Realty
$1,499,900
 46
Oakhill Dr, Brantford, ON
Listed by PEAK REALTY LTD.
$1,549,900
 36
Oakhill Dr, Brantford, ON
Listed by PEAK REALTY LTD.
$1,589,900
 49
Ava Rd, Brantford, ON
Listed by Re/Max Twin City Realty Inc.
$1,625,000