 40
HouseFor Sale
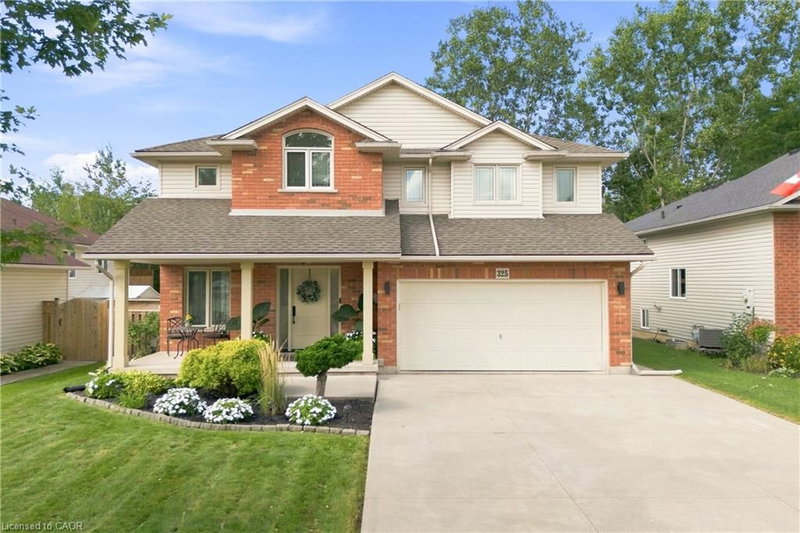
325 Foxtail Avenue
West Welland, Welland, ON
- 3 bedrooms
- 4 bathrooms
- 4 parking spaces
- 1,902 square feet
Listed by RE/MAX Escarpment Golfi Realty Inc.
$869,900

West Welland, Welland, ON L3C 0G2
$1,145,900
MLS® 40860195

Situated in one of Welland's most prestigious neighbourhoods, this all-brick bungalow offers luxury living with unmatched craftsmanship and a serene ravine lot backdrop. Built with precision and attention to detail, this home features nearly 3500 sq. ft. of finished living space and showcases top-of-the-line finishes, a bright open-concept layout and seamless indoor-outdoor living.The main floor features hardwood floors throughout, spacious bedrooms, including a primary suite with a walk-in closet and elegant ensuite, plus an additional office or den perfect for working from home. The chef-inspired kitchen flows effortlessly into the great room with 10ft ceilings, opening to a covered balcony that overlooks the tranquil ravine-an ideal setting for morning coffee or evening gatherings. Additional highlights include three full bathrooms, main floor laundry, and a double car garage. The walk-out basement extends the living space with large, fully finished areas, oversized windows that flood the space with natural light, and direct access to the backyard - perfectly blending indoor comfort with the beauty of the ravine setting. Located in the highly desirable Vanier Estates community, this home embodies refined living, modern comfort, and exceptional build quality in one of Welland's most beautiful settings.
| Room | Level | Size | Features |
|---|---|---|---|
| Storage | Basement | 8.33 × 5.59 | — |
| Bedroom Primary | Main | 6.20 × 3.84 | — |
| Bedroom | Main | 3.33 × 3.68 | — |
| Bedroom | Main | 3.68 × 3.63 | — |
| Bedroom | Basement | 3.91 × 4.17 | — |
| Bathroom | Main | 2.41 × 3.81 | 5+ piece, ensuite |
| Kitchen | Main | 3.94 × 3.89 | — |
| Pantry | Main | 1.50 × 2.95 | — |
| Bathroom | Main | 3.63 × 2.31 | 4-Piece |
| Laundry | Main | 2.82 × 2.41 | — |
| Utility Room | Basement | 3.58 × 2.54 | — |
| Living Room | Main | 4.47 × 5.69 | — |
| Family Room | Basement | 8.13 × 7.26 | — |
| Bedroom | Basement | 5.26 × 3.68 | — |
| Dining Room | Main | 3.25 × 3.89 | — |
| Bathroom | Basement | 2.54 × 2.11 | 3-Piece |
149 Willowbrook Drive, West Welland, Welland, ON, L3C 0G2
Listing courtesy of Real Broker Ontario Ltd.. MLS® 40860195. Data provided by Information Technology Systems Ontario (ITSO), last updated September 4, 2026. Information deemed reliable but not guaranteed.
40West Welland, Welland, ON
Listed by RE/MAX Escarpment Golfi Realty Inc.
$869,900
 New 49
Fonthill, ON
Listed by Rock Star Real Estate Inc.
$999,900
 49
Fonthill, ON
Listed by Michael St. Jean Realty Inc.
$1,149,900
 50
Fenwick, ON
Listed by RE/MAX Escarpment Realty Inc.
$1,179,900