 30
HouseFor Sale
178 Brophy's Lane
Blue Mountains, The Blue Mountains, ON
- 3 bedrooms
- 2 bathrooms
- 4 parking spaces
- 1,200 square feet
Listed by RE/MAX TWIN CITY REALTY INC.
$645,000

Collingwood, ON L9Y 0W7
$849,000
MLS® 40860435

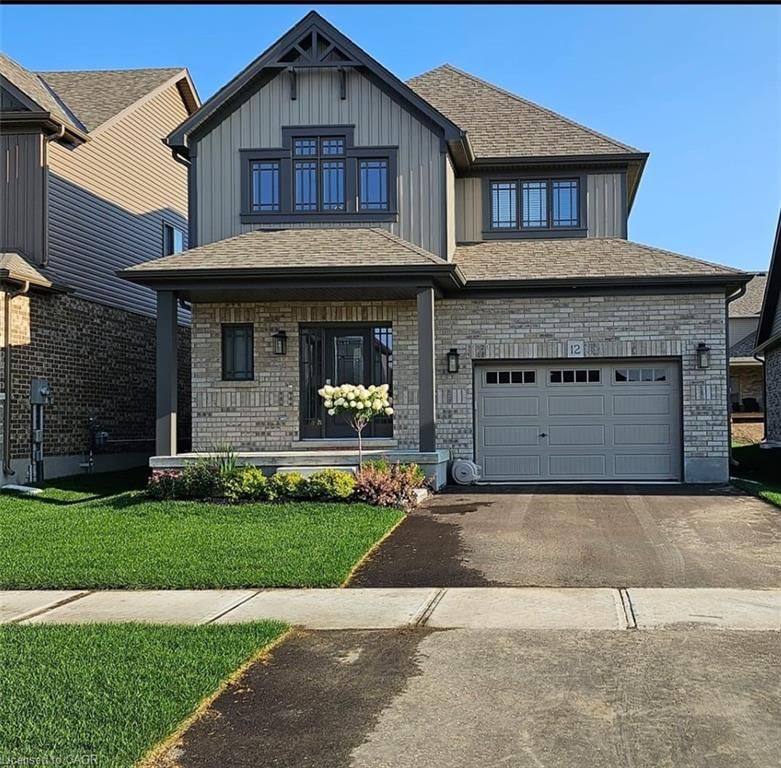
Welcome Home to Pretty River Estates! This beautifully upgraded raised bungalow offers an incredible 2,300 + sqft of total finished living space, perfectly designed for families who want room to grow! Impeccably maintained this Aspen model checks every box.Step inside to a stunning open-concept living/dining/kitchen featuring a soaring vaulted ceiling in the living room. The chef's kitchen impresses with granite counters, a spacious island, and stainless steel appliances, all flowing over gorgeous hardwood floors and upgraded light fixtures throughout. With 5 bedrooms and 3 full bathrooms, there's space for everyone. The main level offers 3 bedrooms including a luxurious master suite with ensuite and walk-in closet ideal for families wanting bedrooms together upstairs while still enjoying serious bonus living space below.The fully finished lower level is where this home truly shines a rec room, family room with entertainment centre and two bedrooms, 3-piece bath, laundry, and a massive 120 sqft storage room room for guests, teens, a home gym, or all of the above.Outside, entertain on the BBQ deck or unwind on the lower patio, all wrapped in a private fenced backyard. A double car garage with soaring 14' ceilings and built-in storage completes the package.This is the total package space, style, and a move in ready feel families are searching for. Click the Virtual Tour and book your showing today homes like this don't last!
| Room | Level | Size | Features |
|---|---|---|---|
| Laundry | Lower | 13 × 11 | — |
| Kitchen | Main | 10.09 × 8.06 | — |
| Bedroom | Main | 10 × 9.08 | — |
| Bathroom | Lower | — | 3-Piece |
| Recreation Room | Lower | 24 × 10.06 | — |
| Bathroom | Main | — | 4-Piece |
| Bedroom | Lower | 12.06 × 7.06 | — |
| Living Room | Main | 18.06 × 12.01 | — |
| Bedroom | Basement | 2.67 × 1.70 | — |
| Bathroom | Main | — | 4-piece, ensuite |
| Exercise Room | Lower | 12.06 × 9.06 | — |
| Bedroom Primary | Main | 13.05 × 11.11 | — |
| Living Room/Dining Room | Main | 10.09 × 8.05 | — |
| Bonus Room | Lower | 19 × 6 | — |
| Bedroom | Main | 10.05 × 9 | — |
| Family Room | Lower | 15 × 11 | — |
18 Hughes Street, Collingwood, ON, L9Y 0W7
Listing courtesy of Meta Realty Inc. MLS® 40860435. Data provided by Information Technology Systems Ontario (ITSO), last updated September 3, 2026. Information deemed reliable but not guaranteed.
30Blue Mountains, The Blue Mountains, ON
Listed by RE/MAX TWIN CITY REALTY INC.
$645,000
 41
Wasaga Beach, ON
Listed by Cmi Real Estate Inc
$699,000
 32
Collingwood, ON
Listed by Right at Home Realty
$779,000