 48
HouseFor Sale
118 Old Mill Road
Blair, Cambridge, ON
- 3 + 2 bedrooms
- 3 bathrooms
- 12 parking spaces
- 2,260 square feet
Listed by Royal LePage Wolle Realty
$1,799,000

Brown’s Subdivision/Orr’s Lake/Roseville, Ayr, ON N0B 1E0
$2,249,000
MLS® 40860579

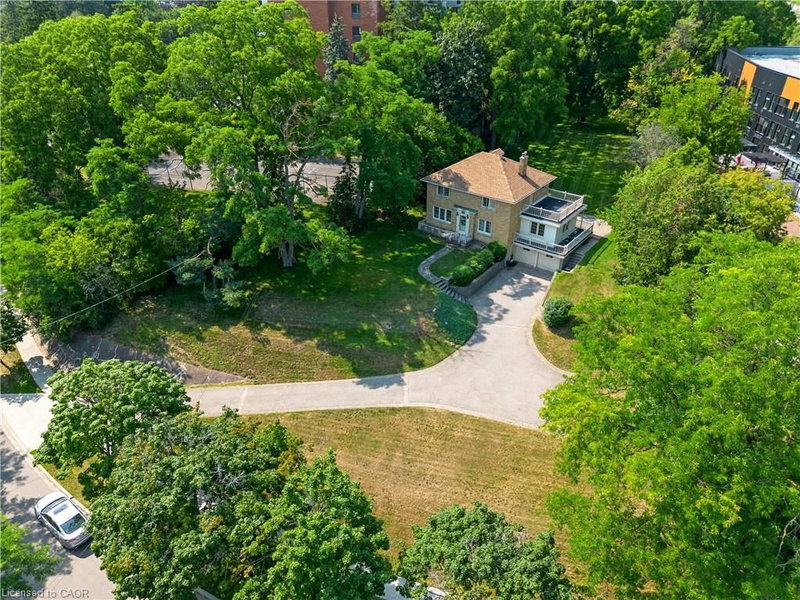
One of a kind family dream home, just minutes from the Tri Cities. Executive custom built home located just outside of Kitchener. Offers endless country side views and a private oasis with a heated in ground pool with a cabana house, surrounded by wrought iron fence. Step inside this gorgeous home offering 10ft ceilings, open living room with a coffered ceiling, fireplace and is open to the glorious kitchen. The kitchen is meant for entertaining with a built in wine fridge, butler nook including premium wolf and subzero appliances. The conveniences of the main floor continue with a formal dining room and professional office space. The unique features of this home are the three bedrooms each are a suite of their own walk in closets and en-suites. The suite above the garage is accessed through a walkway over the drive way or private steps from the garage. It also includes its own furnace and central AC making it an optional granny suite. The finished basement includes theatre room, custom 20ft quartz bar, granite fireplace and bathroom with shower and free standing tub with basement walkout.
| Room | Level | Size | Features |
|---|---|---|---|
| Bedroom | Main | 5.97 × 5.21 | — |
| Bathroom | Basement | 3.00 × 3.45 | 4-Piece |
| Bathroom | Main | 2.18 × 1.65 | 2-Piece |
| Other | Second | 3.00 × 1.85 | — |
| Kitchen | Main | 5.16 × 6.30 | — |
| Living Room | Main | 5.21 × 5.99 | — |
| Other | Basement | 2.74 × 5.77 | — |
| Bathroom | Main | 2.59 × 1.85 | 4-piece, ensuite |
| Bedroom | Second | 8.25 × 5.51 | — |
| Dining Room | Main | 3.40 × 4.60 | — |
| Utility Room | Basement | 7.47 × 5.61 | — |
| Bedroom Primary | Second | 7.39 × 6.10 | — |
| Bedroom | Basement | 5.84 × 4.95 | — |
| Other | Basement | 2.41 × 1.80 | — |
| Breakfast Room | Main | 3.07 × 3.35 | — |
| Bathroom | Second | 5.11 × 3.66 | 5+ piece, ensuite |
| Other | Main | 8.00 × 7.98 | — |
| Storage | Second | 7.95 × 2.24 | — |
| Laundry | Main | 3.96 × 2.11 | — |
| Bathroom | Second | 2.62 × 2.03 | 3-piece, ensuite |
| Recreation Room | Basement | 12.73 × 12.67 | — |
| Den | Main | 3.33 × 3.96 | — |
| Foyer | Main | 4.11 × 3.68 | — |
| Other | Second | 2.44 × 1.80 | — |
1277 Cameron Road, Brown’s Subdivision/Orr’s Lake/Roseville, Ayr, ON, N0B 1E0
Listing courtesy of RE/MAX TWIN CITY REALTY INC.. MLS® 40860579. Data provided by Information Technology Systems Ontario (ITSO), last updated September 8, 2026. Information deemed reliable but not guaranteed.
48Blair, Cambridge, ON
Listed by Royal LePage Wolle Realty
$1,799,000
 48
Downtown Kitchener/East Ward, Kitchener, ON
Listed by RE/MAX TWIN CITY REALTY INC.
$1,990,000
 50
Reidsville/Riverview/Shep’s Sub-division/Wrigley, Ayr, ON
Listed by RE/MAX TWIN CITY REALTY INC.
$2,190,000
 50
Hidden Valley/Pioneer Tower, Kitchener, ON
Listed by RE/MAX TWIN CITY FAISAL SUSIWALA REALTY
$2,495,000