 New 42
HouseFor Sale
4189 Mountain Street
Beamsville, ON
- 4 + 1 bedrooms
- 2 bathrooms
- 5 parking spaces
- 2,112 square feet
Listed by Royal LePage NRC Realty Inc.
$699,900

Grimsby West (541), Grimsby, ON L3M 4X1
$875,000
MLS® 40860606

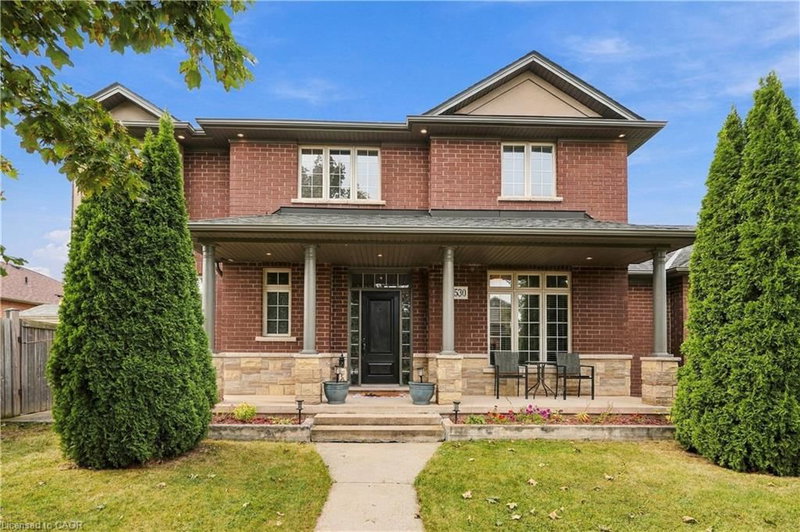
Exceptional value and room for the whole family at 138 Livingston Ave in Grimsby! Set in a family-friendly neighbourhood, this spacious 2-storey home offers an impressive amount of living space, making it an ideal choice for growing or multi-generational families. The well-kept, carpet-free main floor features an inviting open-concept living and dining room with a fireplace, perfect for cozy evenings at home. A large eat-in kitchen provides plenty of space for everyday meals and gatherings, while a separate family room offers even more room to spread out. Convenient access from the double-car garage leads into the laundry room, and a powder room completes the main level. Upstairs, discover 4 generously sized bedrooms, including a fantastic primary retreat with walk-in closet and private ensuite, plus an additional full bathroom. The fully finished basement adds incredible versatility with 2 additional bedrooms, a 3-piece bath and a generous recreation room, creating plenty of possibilities for extended family, guests or teens. Outside, enjoy your own backyard retreat with a patio and above-ground pool, ready for summer fun with the kids. A spacious home with room to live, gather and grow, close to schools, parks and less than a 5 min drive to all shopping, Hwy Access and downtown Grimsby!
| Room | Level | Size | Features |
|---|---|---|---|
| Recreation Room | Basement | 6.78 × 5.87 | — |
| Utility Room | Basement | 3.43 × 3.33 | — |
| Family Room | Main | 3.43 × 4.29 | — |
| Dining Room | Main | 3.43 × 5.44 | — |
| Bathroom | Basement | 3.56 × 1.22 | 3-Piece |
| Bedroom | Basement | 2.79 × 3.61 | — |
| Laundry | Main | 2.26 × 2.90 | — |
| Bathroom | Second | 2.92 × 1.78 | 4-Piece |
| Bedroom | Basement | 3.25 × 3.30 | — |
| Bedroom | Second | 3.38 × 2.95 | — |
| Foyer | Main | 4.75 × 4.01 | — |
| Bedroom | Second | 3.38 × 3.17 | — |
| Bedroom Primary | Second | 4.14 × 5.69 | ensuite, walk-in closet |
| Breakfast Room | Main | 3.63 × 2.59 | — |
| Eat-in Kitchen | Main | 3.63 × 2.59 | — |
| Bedroom | Second | 3.43 × 2.84 | — |
| Bathroom | Main | 1.73 × 1.55 | 2-Piece |
| Living Room | Main | 3.38 × 4.06 | — |
138 Livingston Avenue, Grimsby West (541), Grimsby, ON, L3M 4X1
Listing courtesy of RE/MAX Escarpment Golfi Realty Inc.. MLS® 40860606. Data provided by Information Technology Systems Ontario (ITSO), last updated September 27, 2026. Information deemed reliable but not guaranteed.
New 42Beamsville, ON
Listed by Royal LePage NRC Realty Inc.
$699,900
 37
Beamsville, ON
Listed by Royal LePage NRC Realty Inc.
$834,900
 5
Grimsby West (541), Grimsby, ON
Listed by Royal LePage State Realty Inc.
$849,900
 40
Beamsville, ON
Listed by RE/MAX Escarpment Golfi Realty Inc.
$874,900