 34
HouseFor Lease
22 Ramore Street
St Gregory's/Tait, Cambridge, ON
- 4 bedrooms
- 1 bathrooms
- 1 parking spaces
- 1,303 square feet
Listed by Royal LePage Wolle Realty
$2,550/mo

Westview, Cambridge, ON N1S 0E1
$3,000/mo
MLS® 40860680

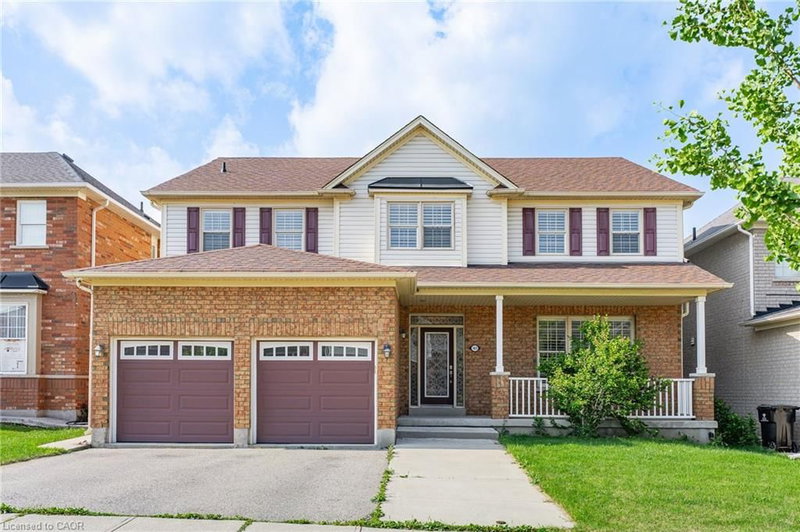
AVAILABLE FOR NOVEMBER 1ST. Exceptional lease opportunity in a detached home by Cachet Homes (basement not included). Located on a premium deep ravine lot, 44 Blackburn Street offers the space, privacy and modern finishes tenants are looking for. This impressive 4-bedroom, 4-bathroom home features a bright open-concept main floor with 9-ft ceilings, hardwood flooring, a spacious family room, formal dining area and eat-in kitchen designed for both comfortable everyday living and entertaining. The second level offers 8-ft ceilings and 4 generous bedrooms, including a large primary retreat with walk-in closet and private 4-piece ensuite. Backing onto a ravine provides added privacy and a peaceful natural setting rarely found in a rental. Additional features include a double-car garage, parking for up to 4 vehicles, garage door opener and smart thermostat. Ideal for tenants seeking a clean, modern detached home with excellent space, quality finishes and a functional family-friendly layout. A standout rental opportunity that is move-in ready and not to be missed.
| Room | Level | Size | Features |
|---|---|---|---|
| Mud Room | Main | 4.29 × 5.18 | — |
| Bathroom | Main | — | 2-Piece |
| Living Room | Main | 4.72 × 3.35 | hardwood floor, open concept |
| Dining Room | Main | 3.81 × 3.35 | hardwood floor, open concept |
| Breakfast Room | Main | 4.72 × 2.84 | hardwood floor, open concept |
| Kitchen | Main | 4.72 × 2.34 | sliding doors, tile floors |
| Bedroom Primary | Second | 0.33 × 0.33 | 4-piece, carpet |
| Bathroom | Second | — | 3-Piece |
| Bedroom | Second | 3.66 × 3.81 | 3-piece, carpet |
| Bathroom | Second | — | 3-Piece |
| Laundry | Main | — | — |
| Bedroom | Second | 2.95 × 3.12 | carpet, walk-in closet |
| Bedroom | Second | 2.95 × 3.84 | carpet, walk-in closet |
| Bathroom | Second | — | 4-Piece |
44 Blackburn Street, Westview, Cambridge, ON, N1S 0E1
Listing courtesy of RE/MAX REAL ESTATE CENTRE INC., BROKERAGE. MLS® 40860680. Data provided by Information Technology Systems Ontario (ITSO), last updated September 15, 2026. Information deemed reliable but not guaranteed.
34St Gregory's/Tait, Cambridge, ON
Listed by Royal LePage Wolle Realty
$2,550/mo
 24
Glenview, Lincoln, Oak, Cambridge, ON
Listed by LifeStyle International Realty Inc.
$2,695/mo
 50
Branchton Park, Cambridge, ON
Listed by RE/MAX REAL ESTATE CENTRE INC.
$2,899/mo
 28
Pioneer Park/Doon/Wyldwoods, Kitchener, ON
Listed by EXP REALTY
$2,900/mo