 42
HouseFor Sale
467 Hedgerow Lane
WC Wedgewood Creek, Oakville, ON
- 4 + 1 bedrooms
- 4 bathrooms
- 4 parking spaces
- 2,040 square feet
Listed by RE/MAX Aboutowne Realty Corp.
$1,398,000

CP College Park, Oakville, ON L6H 3B2
$1,829,000
MLS® 40860721

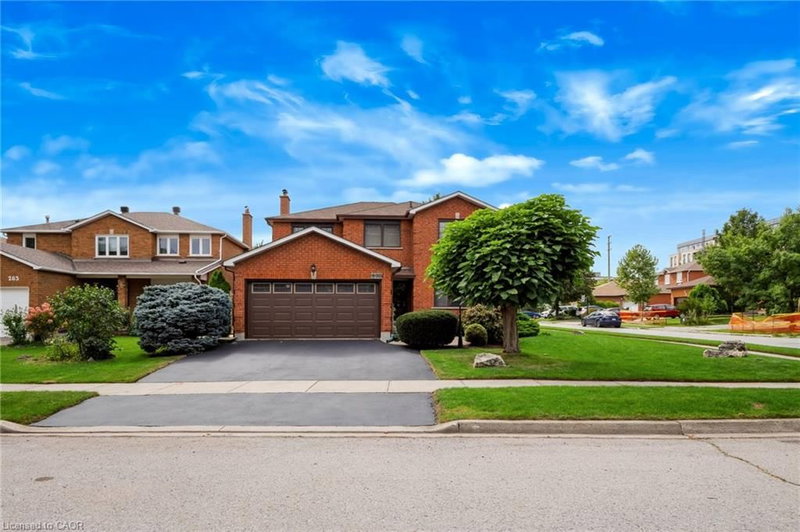
A rare triple garage, inground pool, amazing park-like property, top rated schools-this extraordinary residence in Oakville's exclusive Enclaves of College Park has it all! Set on an expansive 80.63 x 114.27 ft private lot framed by mature foliage and greenspace, this 4-bedroom home offers an unparalleled resort-style lifestyle. The main level features a versatile formal living and dining area, a quiet family room centered around a cozy fireplace with French doors, and main floor laundry/mudroom convenience with direct yard access. The sunlit kitchen is tailored for daily living with a dedicated coffee bar, ample pantry storage, and serene views of your private backyard oasis. Step outside to an entertainer's paradise showcasing a glittering inground pool, charming pool house, soothing water feature, gas BBQ hookup, and expansive interlock patio space. Upstairs, retreat to four spacious bedrooms, including a primary suite with a walk-in closet and 4-piece ensuite. The fully finished lower level extends your living area with a recreation room, wet bar, exercise room, den, and 3-piece bath. Families will cherish the exceptional education path: walk to Sunningdale Public School (8.8/10 Fraser Institute), White Oaks Secondary with its prestigious IB Program (8.8/10), and elite French immersion options including École élémentaire du Chêne & Gaétan-Gervais (9.3/10). Prime mechanics include an A/C heat pump (2026), furnace & water heater (2020), windows/doors (2014), and roof (2012). Steps to 16 Mile Creek trails, Oakville Golf Club, Glen Abbey, Sheridan College, and Trafalgar GO! Some virtually staged photos.
| Room | Level | Size | Features |
|---|---|---|---|
| Foyer | Main | 3.78 × 3.56 | — |
| Utility Room | Basement | 3.68 × 2.11 | — |
| Bedroom | Second | 3.05 × 2.92 | — |
| Bathroom | Main | — | 2-piece, crown moulding |
| Bathroom | Second | — | 4-piece, jetted bathtub |
| Laundry | Main | 2.64 × 1.88 | laundry, separate room |
| Exercise Room | Basement | 4.93 × 3.43 | — |
| Bedroom | Second | 3.48 × 2.77 | — |
| Recreation Room | Basement | 7.90 × 4.06 | broadloom, crown moulding |
| Game Room | Basement | 4.19 × 2.87 | broadloom, finished |
| Cold Room | Basement | 2.87 × 1.68 | — |
| Bedroom | Second | 3.66 × 3.02 | — |
| Kitchen | Main | 5.92 × 3.91 | inside entry, laminate |
| Dining Room | Main | 3.43 × 3.40 | broadloom, crown moulding |
| Family Room | Main | 5.33 × 3.78 | french doors, hardwood floor |
| Bathroom | Basement | — | 3-Piece |
| Bedroom Primary | Second | 4.55 × 3.51 | broadloom, ensuite |
| Den | Basement | 4.01 × 1.93 | — |
| Living Room | Main | 5.36 × 4.39 | broadloom, crown moulding |
250 Mccraney Street W, CP College Park, Oakville, ON, L6H 3B2
Listing courtesy of Martin Group. MLS® 40860721. Data provided by Information Technology Systems Ontario (ITSO), last updated October 4, 2026. Information deemed reliable but not guaranteed.
42WC Wedgewood Creek, Oakville, ON
Listed by RE/MAX Aboutowne Realty Corp.
$1,398,000
 50
WC Wedgewood Creek, Oakville, ON
Listed by Royal LePage Realty Plus Oakville Ltd.
$1,399,000
 50
Churchill Meadows, Mississauga, ON
Listed by Re/Max GOLD REALTY INC
$1,399,999
 38
Alton Central, Burlington, ON
Listed by Royal LePage Realty Plus Oakville Ltd.
$1,399,999