 9
HouseFor Lease
BSMT – 787 Upper Ottawa Street
Huntington, Hamilton, ON
- 3 + 3 bedrooms
- 1 bathrooms
- 2 parking spaces
- 917 square feet
Listed by Keller Williams Complete Realty
$1,950/mo

Valley Park, Stoney Creek, ON L8J 1B4
$2,600/mo
MLS® 40860794
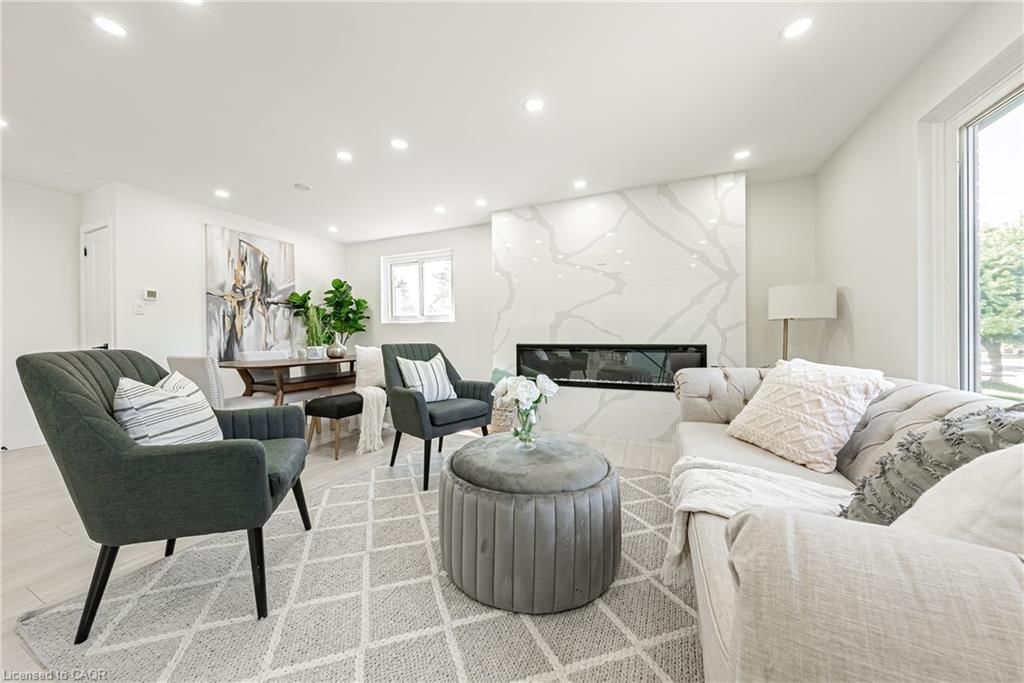
Absolutely Stunning 3 bedroom in desirable Valley Park neighbourhood in Stoney Creek. Fully renovated turn key beauty is sure to amaze you the moment you walk in. Main floor unit has 3 bedrooms, 1 full bathroom w/ its own separate laundry setup Features include: 2 Brand NEW Kitchens w/ Quartz countertops, Quartz waterfall island, NEW Spectacular Quartz-surrounded fireplace w/ 72-inch insert, NEW flooring throughout, NEW Pot lights, NEW plumbing, NEW glass staircase and shower, NEW Windows, NEW doors/trim, S/S Appliances and so much more. Possibility of furnished rental available. RSA. ACT FAST THIS ONE WON'T LAST !
| Room | Level | Size | Features |
|---|---|---|---|
| Bedroom | Main | 2.59 × 2.84 | — |
| Great Room | Main | 7.19 × 5.66 | — |
| Bedroom Primary | Main | 3.38 × 3.78 | — |
| Laundry | Main | 0.61 × 1.22 | — |
| Bedroom | Main | 3.38 × 2.59 | — |
| Bathroom | Main | 2.44 × 1.52 | 4-Piece |
Mainfloor – 22 William Johnson Street, Valley Park, Stoney Creek, ON, L8J 1B4
Listing courtesy of RE/MAX Escarpment Realty Inc.. MLS® 40860794. Data provided by Information Technology Systems Ontario (ITSO), last updated September 4, 2026. Information deemed reliable but not guaranteed.
9Huntington, Hamilton, ON
Listed by Keller Williams Complete Realty
$1,950/mo
 25
Macassa, Hamilton, ON
Listed by eXp Realty
$1,995/mo
 22
Battlefield, Stoney Creek, ON
Listed by RE/MAX Escarpment Realty Inc.
$1,995/mo
 13
Macassa, Hamilton, ON
Listed by RE/MAX Escarpment Realty Inc.
$1,995/mo