 47
HouseFor Sale
30 Whiting Drive
Victoria Park, Paris, ON
- 2 + 2 bedrooms
- 2 bathrooms
- 3 parking spaces
- 1,430 square feet
Listed by COLDWELL BANKER BIG CREEK REALTY LTD. BROKERAGE
$1,150,000

Oakhill Dr, Brantford, ON N3T 6V6
$1,430,000
MLS® 40860910

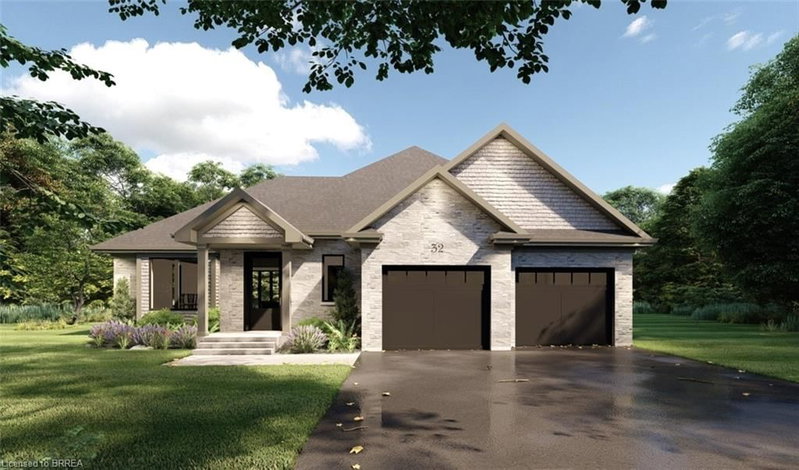
SAVE UP TO $130,000 IN HST! Qualifying purchasers may be eligible. Another stunning bungalow designed and built by a local builder. This home has all the 'WOW' factor that is sure to impress and presents a modern and functional living space, characterized by its open concept layout and high ceilings. The kitchen is equipped with high-quality finishes, including stainless steel appliances (refrigerator, stove, dishwasher, and microwave). An island serves as a central feature for cooking and socializing, while the dinette area provides dining space. Sliding doors lead from the kitchen to a covered deck measuring 12’x12’, allowing for outdoor entertaining or relaxation. Note the upgraded 5/8" engineered hardwood flooring, trim, lighting and so much more! A main floor Laundry Room & 2 pc bath is conveniently located to/from the Triple Car Garage. In addition to the 1755 sq. ft. finished on the upper level, the lower level is partially finished adding another 720 sq. ft. which boasts a Bedroom, Rec Room & 4pc. Bath. Future potential to finish another 800 sq. ft. Granny Suite in the lower level, which would include: 2 bedrooms, 4pc. Bath, combined Kitchen/Living Room & Laundry. The builder has installed an irrigation system and will partially fence the backyard, at his expense, which will enhance privacy and usability of outdoor spaces. HST & TARION Warranty included in price
| Room | Level | Size | Features |
|---|---|---|---|
| Kitchen | Main | 2.77 × 4.27 | — |
| Bedroom | Basement | 4.01 × 3.28 | — |
| Bathroom | Main | — | 2-Piece |
| Dinette | Main | 3.66 × 4.27 | — |
| Great Room | Main | 7.01 × 5.79 | — |
| Laundry | Main | 3.66 × 1.83 | — |
| Bathroom | Main | — | 4-Piece |
| Bedroom Primary | Main | 5.00 × 3.96 | — |
| Bedroom | Main | 3.71 × 3.35 | — |
| Bathroom | Basement | — | 4-Piece |
| Recreation Room | Basement | 4.62 × 6.96 | — |
2 Hudson Drive, Oakhill Dr, Brantford, ON, N3T 6V6
Listing courtesy of Re/Max Twin City Realty Inc.. MLS® 40860910. Data provided by Information Technology Systems Ontario (ITSO), last updated September 14, 2026. Information deemed reliable but not guaranteed.
47Victoria Park, Paris, ON
Listed by COLDWELL BANKER BIG CREEK REALTY LTD. BROKERAGE
$1,150,000
 5
Oakhill Dr, Brantford, ON
Listed by Royal LePage Brant Realty
$1,189,900
 48
Northridge, Brantford, ON
Listed by New Era Real Estate
$1,199,000
 3
Oakhill Dr, Brantford, ON
Listed by Royal LePage Brant Realty
$1,199,900