 48
HouseFor Sale
10 Acacia Street
Heritage Green, Stoney Creek, ON
- 4 bedrooms
- 3 bathrooms
- 6 parking spaces
- 1,999 square feet
Listed by RE/MAX Escarpment Realty Inc.
$989,900

Durand South, Hamilton, ON L8P 3E2
$1,299,900
MLS® 40860960

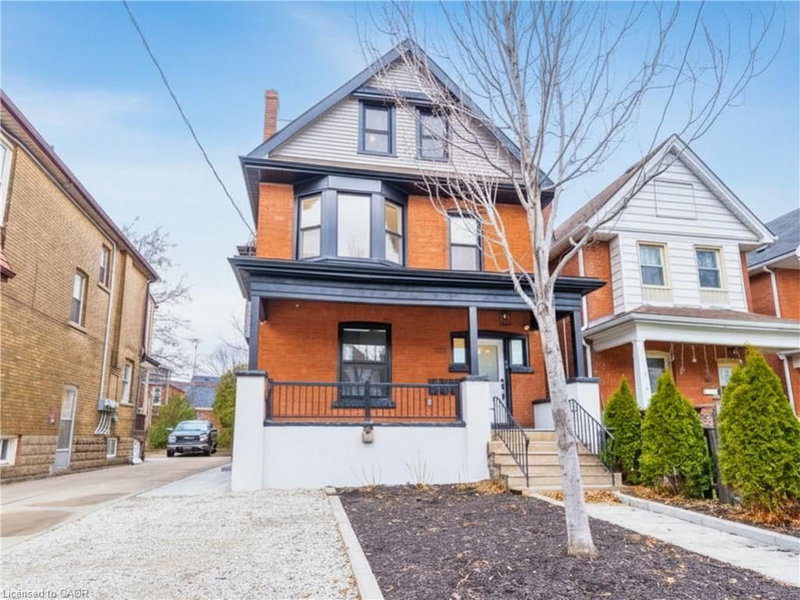
This stately 2.5-stry residence in the coveted Durand neighbourhood, blends timeless elegance w/ modern comfort. The covered porch is framed by classic Doric columns, setting the tone for the character & craftsmanship found throughout. Inside, a grand foyer w/ crown moulding, French doors & a sweeping staircase welcome you into beautifully appointed principal rooms. The formal liv rm feat a gas FP w/ an intricate mantle while large windows showcase the garden. Rich millwork, leaded stained glass & built-in cab add warmth & sophistication to the adjoining dining room. The kitch is a stunning blend of form & function feat heated limestone flrs, custom cab w/ bevelled glass, marble counters, undercab lighting, a pantry, & premium S/S apps. The kitchen flows seamlessly onto a covered porch, providing an effortless indoor-outdoor lifestyle. A handy mudroom completes the main lvl. Heading up the main staircase, a landing of stained glass welcomes you to the 2nd lvl. The primary retreat incl a sitting area, dual closets & access to a bright office/sunroom w/ heated flrs & built-ins. 2 add'l bdrms offer unique character - one w/ a bay window & ensuite, the other w/ garden views while a beautifully appointed 4-pc bath feat a jetted tub, stained glass windows & hand-painted wall murals. The 3rd lvl offers flex, feat a 3-pc ensuite, skylights, gas FP, storage & cozy sitting nook. The lower lvl provides practical convenience w/ int/ext access to the bsmt, custom laund cab, a 2-pc bath, workshop area & multi storage rms. Outside, the private backyard feat mature landscaping, a fountain, covered composite porch, awning, gas BBQ hookup, a det grg & dbl-wide drive for 2 additional cars; a rarity in this historic pocket. Updates incl custom window coverings, c/air, HEPA air purifier, a security sys & more. Walkable to Locke St, St. Joe’s Hospital, GO Transit, parks & trails, this residence offers the opportunity for ownership in one of Hamilton’s most distinguished neighbourhoods.
| Room | Level | Size | Features |
|---|---|---|---|
| Bedroom Primary | Second | 7.85 × 3.96 | — |
| Bedroom | Second | 4.29 × 3.94 | — |
| Den | Second | 5.64 × 2.06 | — |
| Utility Room | Basement | 7.77 × 2.44 | — |
| Kitchen | Main | 5.36 × 3.91 | Pantry |
| Living Room | Main | 7.90 × 3.94 | Fireplace |
| Bedroom | Second | 4.42 × 3.96 | — |
| Bathroom | Third | 1.70 × 1.68 | 3-piece, ensuite |
| Mud Room | Main | — | — |
| Dining Room | Main | 4.50 × 4.39 | — |
| Bathroom | Second | 1.70 × 1.32 | 2-piece, ensuite |
| Foyer | Main | — | — |
| Bathroom | Basement | 1.78 × 0.99 | 2-Piece |
| Bathroom | Second | 2.39 × 2.36 | 4-Piece |
| Laundry | Basement | 4.37 × 3.10 | — |
| Storage | Third | 5.59 × 4.04 | — |
| Bedroom | Third | 8.76 × 7.09 | Fireplace |
| Recreation Room | Basement | 7.49 × 6.12 | — |
| Storage | Basement | 3.45 × 1.78 | — |
247 Macnab Street S, Durand South, Hamilton, ON, L8P 3E2
Listing courtesy of Royal LePage State Realty Inc.. MLS® 40860960. Data provided by Information Technology Systems Ontario (ITSO), last updated September 15, 2026. Information deemed reliable but not guaranteed.
48Heritage Green, Stoney Creek, ON
Listed by RE/MAX Escarpment Realty Inc.
$989,900
 49
St. Clair/Blakeley, Hamilton, ON
Listed by RE/MAX Escarpment Realty Inc.
$989,900
 New 50
Gershome, Hamilton, ON
Listed by eXp Realty
$990,000
 49
Rural Glanbrook, Hamilton, ON
Listed by RE/MAX Escarpment Realty Inc.
$999,000