 22
HouseFor Sale
125 Cathcart Street
Beasley, Hamilton, ON
- 5 bedrooms
- 3 bathrooms
- 1,942 square feet
Listed by Royal Lepage Wolle Realty
$499,900

Westdale North, Hamilton, ON L8S 1J8
$659,900
MLS® 40860989

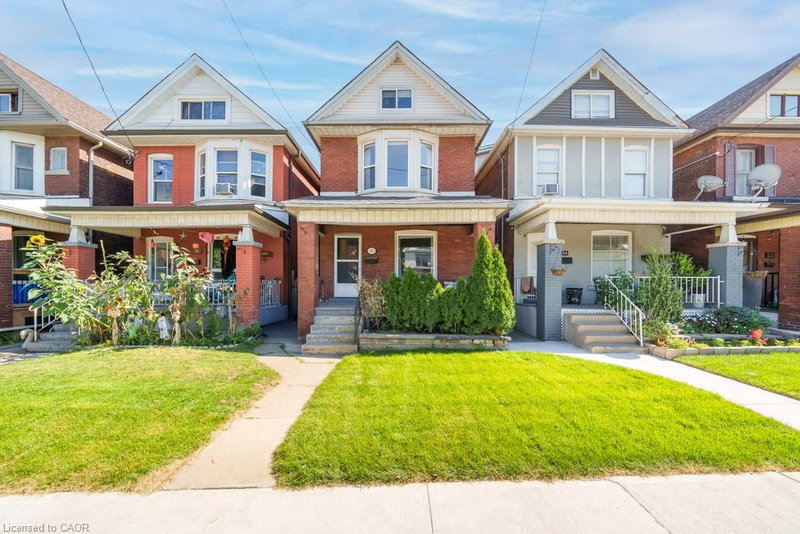
This could be the perfect family home, an amazing investment opportunity with great income potential, or a hybrid where you live in and own your home while generating extra income! This solid all-brick, 2.5-storey home offers 2,145 sq. ft. of space with 3+4 good-sized bedrooms (each with its own closet) — 7 bedrooms in total. Two full kitchens, 2.5 bathrooms, and on-site laundry make this ideal for shared accommodation, student rental, or single-family use. The home is carpet-free throughout, with vinyl-clad thermal pane windows and insulated steel doors for efficiency and low maintenance. The fully finished basement has its own separate entrance, ideal for extra income or extended family living. Outside, enjoy 3 parking spaces at the rear of the building. Unbeatable location on the HSR B-line, offering a direct bus route to McMaster University and Hamilton's downtown shopping district. Quick access to Hwy 403, walking distance to Westdale Secondary School and Cootes Paradise Elementary School, and close to Fortinos, CIC, and the Westdale shopping plaza. A GO bus pick-up/drop-off station is also nearby, along with restaurants, personal services, parks, and places of worship. Whether you're an investor seeking strong rental income near McMaster, a family looking for a spacious multi-generational home, or someone wanting to live in and rent out extra space, this versatile Westdale property checks every box. Don't miss this rare opportunity in one of Hamilton's most sought-after neighborhoods!
| Room | Level | Size | Features |
|---|---|---|---|
| Laundry | Basement | — | — |
| Bedroom | Basement | 4.19 × 2.36 | Laminate |
| Bedroom | Basement | 3.05 × 4.19 | Laminate |
| Bathroom | Second | 2.03 × 1.70 | 3-piece, tile floors |
| Other | Third | 2.46 × 3.48 | Laminate |
| Bedroom | Third | 4.04 × 3.66 | Laminate |
| Foyer | Main | 4.34 × 1.32 | — |
| Dining Room | Main | 3.23 × 3.20 | Laminate |
| Bedroom | Second | 3.33 × 2.67 | Laminate |
| Bedroom | Third | 3.89 × 3.66 | Laminate |
| Bedroom | Second | 3.07 × 2.77 | Laminate |
| Bathroom | Basement | 1.52 × 2.36 | 3-piece, tile floors |
| Living Room | Main | 3.73 × 3.66 | Laminate |
| Kitchen | Main | 3.38 × 3.38 | Laminate |
| Bedroom Primary | Second | 2.95 × 4.67 | Laminate |
| Bathroom | Main | 2.01 × 0.91 | 2-piece, tile floors |
734 King Street W, Westdale North, Hamilton, ON, L8S 1J8
Listing courtesy of RE/MAX Escarpment Realty Inc.. MLS® 40860989. Data provided by Information Technology Systems Ontario (ITSO), last updated October 1, 2026. Information deemed reliable but not guaranteed.
22Beasley, Hamilton, ON
Listed by Royal Lepage Wolle Realty
$499,900
 47
Gibson/Stipley, Hamilton, ON
Listed by Right at Home Realty
$499,900
 28
Raleigh, Hamilton, ON
Listed by RE/MAX Escarpment Realty Inc.
$519,900
 50
Crown Point, Hamilton, ON
Listed by Royal LePage State Realty Inc.
$539,900