 28
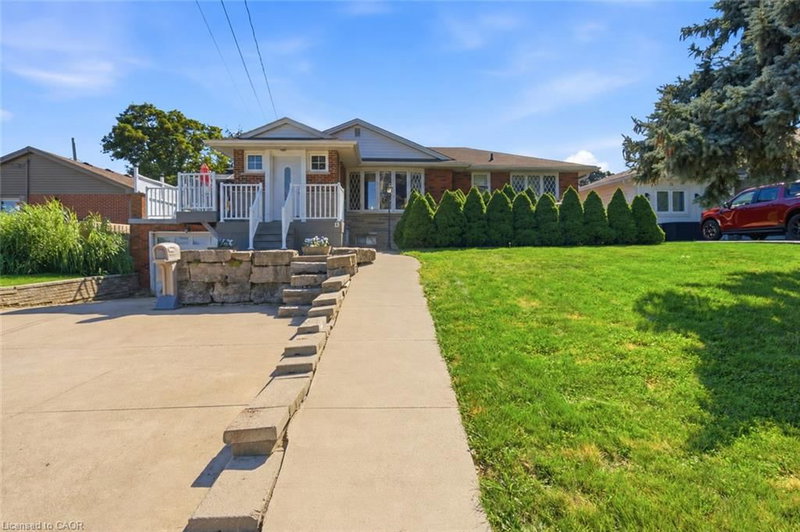
HouseFor Sale
12 Sumner Crescent
Grimsby Beach (540), Grimsby, ON
- 3 bedrooms
- 3 bathrooms
- 5 parking spaces
- 2,352 square feet
Listed by RE/MAX Escarpment Golfi Realty Inc.
$899,900

Lincoln Lake, Beamsville, ON L0R 1B8
$1,199,000
MLS® 40861006

Welcome to 5196 Elm St in Beamsville! This extensively renovated home offers the space, flexibility and backyard lifestyle that growing families have been looking for. With 3+2 bedrooms and 2 bathrooms, there is room for everyone, plus plenty of flexibility for guests, older children or extended family. A separate entrance creates great potential for in-law living or a private space for a growing family. And then there’s the backyard! Your own private summer escape featuring an in-ground pool, pool house with change room, outdoor BBQ area and fire pit. Whether you're hosting friends, spending summer afternoons by the pool or enjoying a quiet evening around the fire, this backyard is made for making memories. The new detached double-car garage adds even more value, complete with loft space above that could be used for a home gym, office, studio, storage or whatever your family needs. Thoughtfully renovated and packed with features that make everyday living easier and entertaining a whole lot more fun, this is a home with room to grow and plenty to love. Come see why 5196 Elm St might be the one you've been waiting for!
| Room | Level | Size | Features |
|---|---|---|---|
| Kitchen | Main | 9.05 × 11.05 | — |
| Bedroom | Main | 9.11 × 8.06 | — |
| Bedroom | Basement | 11.04 × 15.06 | — |
| Bedroom Primary | Main | 11 × 10.11 | — |
| Recreation Room | Basement | 22.1 × 25.09 | — |
| Laundry | Basement | 11.07 × 8.03 | — |
| Bedroom | Basement | 8.07 × 15.06 | — |
| Living Room | Main | 11.05 × 19.08 | — |
| Bedroom | Main | 9.05 × 10.11 | — |
| Bathroom | Basement | — | 3-Piece |
| Dining Room | Main | 9.05 × 8.03 | — |
| Bathroom | Main | — | 5+ Piece |
5196 Elm Street, Lincoln Lake, Beamsville, ON, L0R 1B8
Listing courtesy of Keller Williams Complete Realty. MLS® 40861006. Data provided by Information Technology Systems Ontario (ITSO), last updated September 8, 2026. Information deemed reliable but not guaranteed.
28Grimsby Beach (540), Grimsby, ON
Listed by RE/MAX Escarpment Golfi Realty Inc.
$899,900
 42
Grimsby Beach (540), Grimsby, ON
Listed by Your Home Sold Guaranteed Realty Elite
$899,900
 41
Grimsby East (542), Grimsby, ON
Listed by Michael St. Jean Realty Inc.
$939,900
 42
Beamsville, ON
Listed by Chase Realty Inc.
$979,000