 43
HouseFor Sale
60 Park Road N
Echo Place, Brantford, ON
- 3 bedrooms
- 2 bathrooms
- 9 parking spaces
- 1,166 square feet
Listed by Re/Max Twin City Realty Inc
$499,000

Empire, Brantford, ON N3T 6S1
$664,999
MLS® 40861189
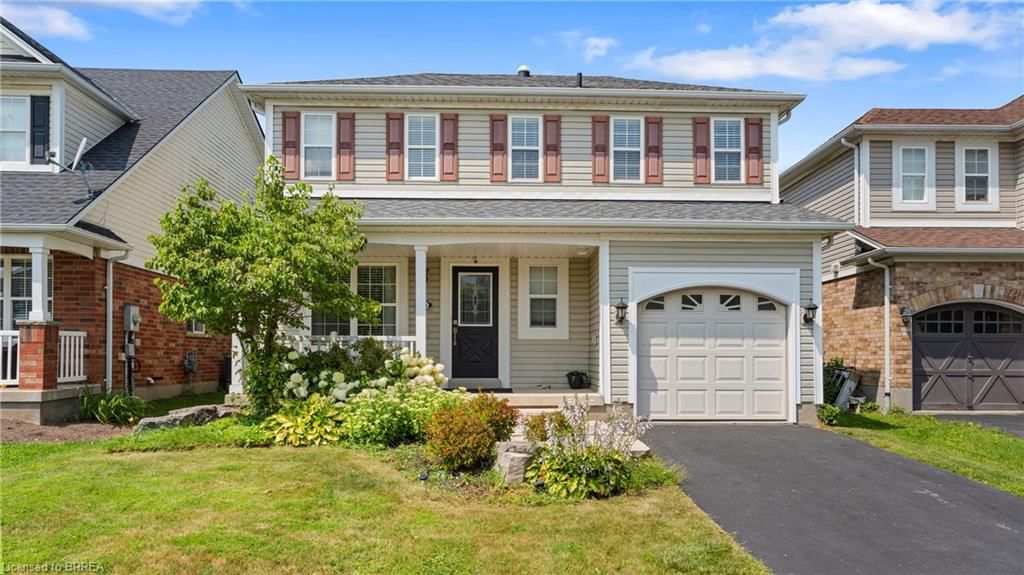
Welcome to 124 Osborn Avenue, a well-maintained family home nestled in the heart of West Brant, one of Brantford's most sought-after family-friendly neighbourhoods. This 3+1 bedroom, 2.5 bathroom home offers the space and functionality growing families need. The main and upper levels provide comfortable living with a practical layout, while the fully finished basement adds valuable bonus space, complete with an additional bedroom and full bathroom, perfect for guests, teens, or a home office. Step outside to your private backyard retreat featuring a deck ideal for summer entertaining, a fully fenced yard for kids and pets, and a storage shed. The single car garage and ample driveway complete the package. Located in West Brant, you're minutes from parks, walking trails, and the D'Aubigny Creek trail system. Families will love the access to both public and Catholic schools at the elementary and secondary levels, all within a short distance. Shopping, restaurants, and Highway 403 access are all close at hand. A solid, move-in ready home in a community that truly feels like one. Don't miss this one.
| Room | Level | Size | Features |
|---|---|---|---|
| Bedroom Primary | Second | 3.17 × 6.10 | — |
| Bathroom | Main | 1.65 × 1.35 | 2-Piece |
| Bedroom | Second | 3.05 × 3.48 | — |
| Den | Basement | 3.05 × 3.66 | — |
| Bathroom | Basement | 2.57 × 2.39 | 4-Piece |
| Bedroom | Second | 3.96 × 3.05 | — |
| Utility Room | Basement | 3.23 × 6.10 | — |
| Living Room | Main | 3.66 × 7.62 | — |
| Bathroom | Second | 3.15 × 1.52 | 4-Piece |
| Kitchen | Main | 2.82 × 5.18 | — |
124 Osborn Avenue, Empire, Brantford, ON, N3T 6S1
Listing courtesy of Re/Max Twin City Realty Inc.. MLS® 40861189. Data provided by Information Technology Systems Ontario (ITSO), last updated September 11, 2026. Information deemed reliable but not guaranteed.
43Echo Place, Brantford, ON
Listed by Re/Max Twin City Realty Inc
$499,000
 35
East Ward, Brantford, ON
Listed by RE/MAX Erie Shores Realty Inc. Brokerage
$499,000
 25
Eagle Place East, Brantford, ON
Listed by RE/MAX SUCCESS REALTY
$499,000
 32
Eagle Place West, Brantford, ON
Listed by Keller Williams Complete Realty
$499,900