 50
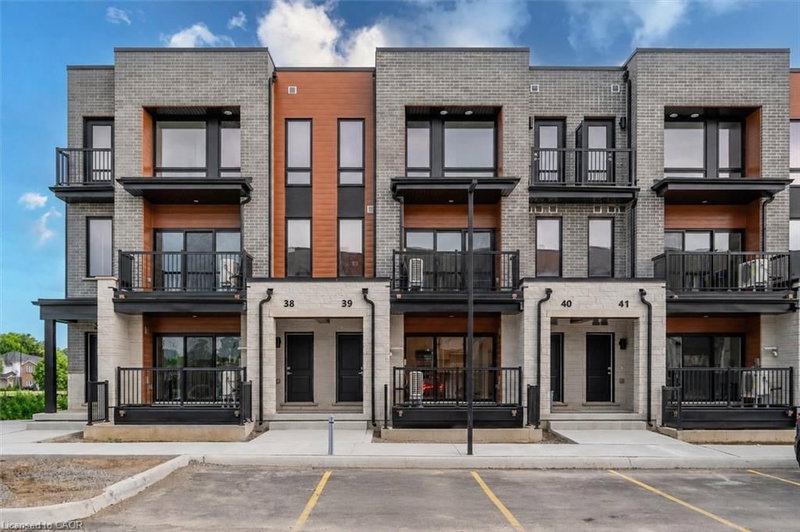
TownhouseFor Sale
B039 – 525 Erinbrook Drive
Laurentian Hills/Country Hills W, Kitchener, ON
- 2 bedrooms
- 3 bathrooms
- 1 parking spaces
- 1,368 square feet
Listed by ROYAL LEPAGE WOLLE REALTY
$490,900

Erbsville/Laurelwood, Waterloo, ON N2T 2W3
$645,000
MLS® 40861233

Bungalow living, abundant space and an unbeatable Waterloo location. Welcome to Unit 44 at 360 Erbsville Road, a well-appointed bungalow townhome in the sought-after Rembrandt Community of Upper Beechwood. Offering approximately 1,900 sq. ft. of finished living space, this home combines the ease of main-floor living with an impressive fully finished lower level. The bright main floor features two bedrooms, one full bathroom and a spacious open living/dining area with walk-out access to the rear outdoor space. The primary retreat includes a closet and private cheater ensuite, while the second bedroom offers versatility for guests or a home office. Downstairs, the finished lower level provides exceptional additional living space with a generous recreation room, bedroom, bathroom and storage. A dedicated water rough-in creates the perfect opportunity for a future wet bar, making this level ideal for entertaining, extended family or simply spreading out. The unit has 3 visitor parking spots right across and the property enjoys convenient access to Waterloo’s west-end amenities, including universities, shopping, restaurants, groceries, parks and trails. With a single-car garage, low-maintenance condominium lifestyle, generous finished space and an enviable location, this is an opportunity to enjoy all the benefits of bungalow living without compromising on space. This one is worth seeing in person.
| Room | Level | Size | Features |
|---|---|---|---|
| Bedroom | Lower | 3.86 × 4.34 | — |
| Dining Room | Main | 4.29 × 3.23 | — |
| Bathroom | Main | — | 3-Piece |
| Bathroom | Main | — | 2-Piece |
| Recreation Room | Lower | 8.03 × 5.41 | — |
| Bathroom | Lower | — | 3-Piece |
| Bedroom Primary | Main | 5.66 × 4.17 | — |
| Bedroom | Main | 3.86 × 3.38 | — |
| Kitchen | Main | 2.62 × 2.44 | — |
| Living Room | Main | 4.72 × 4.37 | — |
44 – 360 Erbsville Road, Erbsville/Laurelwood, Waterloo, ON, N2T 2W3
Listing courtesy of Royal LePage Wolle Realty. MLS® 40861233. Data provided by Information Technology Systems Ontario (ITSO), last updated October 10, 2026. Information deemed reliable but not guaranteed.
50Laurentian Hills/Country Hills W, Kitchener, ON
Listed by ROYAL LEPAGE WOLLE REALTY
$490,900
 48
Colonial Acres/East Bridge, Waterloo, ON
Listed by RE/MAX TWIN CITY REALTY INC.
$508,000
 New 50
Alpine Village/Country Hills, Kitchener, ON
Listed by Re/Max Twin City Realty Inc.
$519,900
 47
Beechwood/University, Waterloo, ON
Listed by RE/MAX Real Estate Centre Inc.
$525,000