 34
CondoFor Sale
931 – 1506 Pilgrims Way
GA Glen Abbey, Oakville, ON
- 2 bedrooms
- 1 bathrooms
- 1 parking spaces
- 925 square feet
Listed by RE/MAX Real Estate Centre Inc.
$479,900

Corporate, Burlington, ON L7L 0H5
$599,900
MLS® 40861401

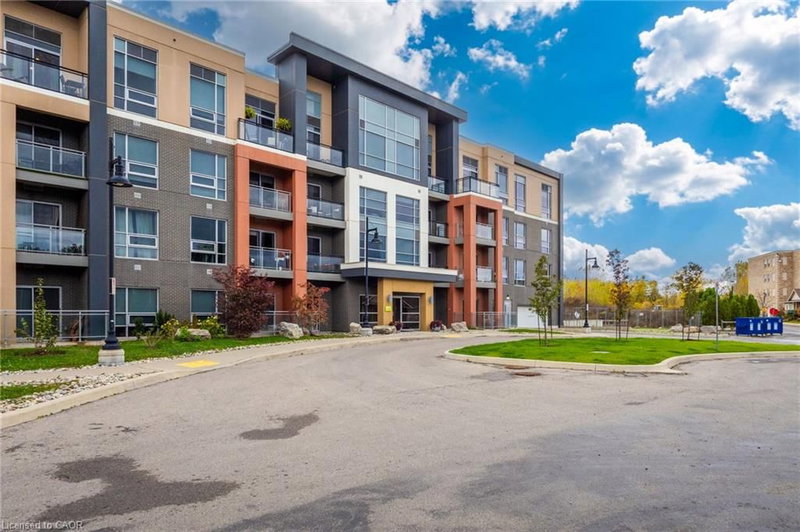
Live close to it all in Appleby Gardens! Bright southwest-facing corner unit offering unobstructed views, floor-to-ceiling windows and two balconies. This modern 2-bedroom, 2-bathroom open concept layout, features a bright kitchen overlooking the living room with balcony, granite countertops and an upgraded pantry with matching bar/coffee station-perfect for extra storage and entertaining. Positioned at opposite ends of the suite for added privacy, both bedrooms feature built-in closet organizers, while the primary suite offers a 5-piece ensuite and the second bedroom has its own 3-piece bathroom & balcony. Enjoy a well-maintained building with visitor parking, a fitness room, a party room, and best of all, two side-by-side underground parking spaces, plus a bike locker. Millcroft Shopping Centre is just one block away for an easy walk to everyday essentials. Minutes to Tansley Woods Community Centre, Millcroft Golf Club and Bronte Creek Provincial Park for outdoor activities. Easy transit to the QEW, 407, 403 and Appleby GO Station. In a nutshell, a terrific location for a lifestyle that puts everything you need close to home!
| Room | Level | Size | Features |
|---|---|---|---|
| Laundry | Main | 1.72 × 1.1 | — |
| Eat-in Kitchen | Main | 4.44 × 2.92 | open concept, pantry |
| Bathroom | Main | — | 3-Piece |
| Bedroom | Main | 4.4 × 2.92 | balcony/deck, carpet free |
| Living Room | Main | 3.8 × 3.3 | balcony/deck, carpet free |
| Foyer | Main | 2.06 × 1.32 | — |
| Bedroom Primary | Main | 4.77 × 3.05 | Carpet Free |
410 – 5001 Corporate Drive, Corporate, Burlington, ON, L7L 0H5
Listing courtesy of RE/MAX Escarpment Realty Inc.. MLS® 40861401. Data provided by Information Technology Systems Ontario (ITSO), last updated October 3, 2026. Information deemed reliable but not guaranteed.
34GA Glen Abbey, Oakville, ON
Listed by RE/MAX Real Estate Centre Inc.
$479,900
 New 32
Headon Forest, Burlington, ON
Listed by RE/MAX Escarpment Realty Inc.
$479,999
 37
Tansley, Burlington, ON
Listed by KELLER WILLIAMS INNOVATION REALTY
$489,900
 40
Plains, Burlington, ON
Listed by RE/MAX Escarpment Team Logue Realty Inc.
$495,000