 49
HouseFor Sale
1077 Bridge Road
WO West, Oakville, ON
- 4 + 1 bedrooms
- 5 bathrooms
- 6 parking spaces
- 3,559 square feet
Listed by RE/MAX Escarpment Realty Inc.
$3,099,900

CO Central, Oakville, ON L6K 1S8
$3,999,000
MLS® 40861430

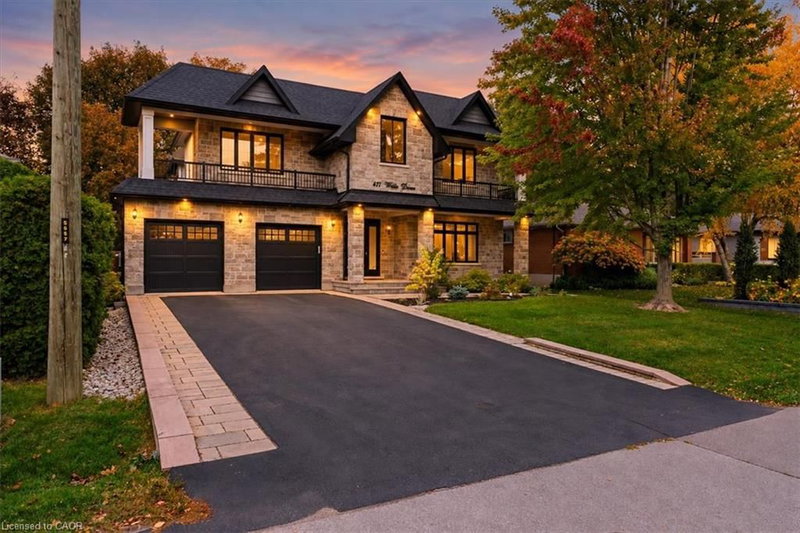
Brand new, never lived in, and exceptionally located within walking distance of Downtown Oakville, this home offers a rare opportunity to enjoy a newly built luxury residence in one of the town's most established neighbourhoods. Designed by Keeren Design with interiors by Kate + Co, the home sits on a generous 70' wide property and offers over 3,600 square feet above grade. Thoughtfully designed across three finished levels, it pairs transitional architecture with warm, sophisticated interiors defined by soaring ceilings, expansive windows, custom millwork and a refined palette of natural wood, stone and plaster. The main level balances formal and casual living with an elegant dining room and an open-concept kitchen and family room. The custom kitchen features extensive cabinetry, integrated top-of-the-line appliances, a large island and separate servery with walk-in pantry. Beyond, the dramatic two-storey family room is filled with natural light and anchored by a beautiful plaster fireplace. A covered rear terrace extends the living space outdoors with separate dining and lounging areas centred around a two-sided gas fireplace, overlooking the backyard. Upstairs, the primary suite features a luxurious ensuite and extensively fitted dressing room. Each additional bedroom enjoys its own ensuite, while laundry is conveniently located on this level. The finished lower level offers a large recreation area with fireplace, wet bar, two additional bedrooms and bathrooms, gym, large windows and a walk-up to the rear yard. Downtown Oakville is an easy walk from your front door, with shops, restaurants, cafes and the waterfront close by. Kerr Village, parks and lakefront trails are also nearby, offering an exceptional walkable lifestyle and the ease of a brand-new home in an established Oakville neighbourhood.
| Room | Level | Size | Features |
|---|---|---|---|
| Bedroom | Basement | 3.61 × 3.48 | — |
| Bathroom | Main | — | 2-Piece |
| Kitchen | Main | 5.94 × 3.43 | — |
| Bathroom | Second | — | 3-piece, ensuite |
| Laundry | Second | 3.33 × 1.80 | — |
| Bathroom | Second | — | 3-piece, ensuite |
| Bedroom | Second | 3.68 × 3.63 | — |
| Recreation Room | Basement | 10.39 × 5.44 | — |
| Bathroom | Second | — | 3-piece, ensuite |
| Utility Room | Basement | 4.32 × 3.28 | — |
| Office | Main | 3.86 × 3.30 | — |
| Bedroom | Second | 3.86 × 3.30 | — |
| Bedroom Primary | Second | 4.88 × 4.57 | — |
| Bedroom | Second | 3.86 × 3.81 | — |
| Living Room | Main | 5.21 × 5.03 | — |
| Bedroom | Basement | 3.89 × 3.40 | — |
| Exercise Room | Basement | 4.22 × 4.11 | — |
| Mud Room | Main | 2.79 × 2.49 | — |
| Game Room | Basement | 4.14 × 4.11 | — |
| Breakfast Room | Main | 5.94 × 2.16 | — |
| Dining Room | Main | 5.44 × 3.86 | — |
| Bathroom | Basement | — | 4-Piece |
| Sitting Room | Basement | 2.49 × 2.34 | — |
| Bathroom | Basement | — | 3-piece, ensuite |
61 Highland Road, CO Central, Oakville, ON, L6K 1S8
Listing courtesy of Century 21 Miller Real Estate Ltd.. MLS® 40861430. Data provided by Information Technology Systems Ontario (ITSO), last updated October 9, 2026. Information deemed reliable but not guaranteed.
49WO West, Oakville, ON
Listed by RE/MAX Escarpment Realty Inc.
$3,099,900
 50
WO West, Oakville, ON
Listed by Royal LePage Real Estate Services Ltd.
$3,199,000
 50
GO Glenorchy, Oakville, ON
Listed by RE/MAX Aboutowne Realty Corp.
$3,258,000
 50
WO West, Oakville, ON
Listed by HOMELIFE MIRACLE REALTY LTD
$3,275,000