 43
HouseFor Sale
1482 Wildren Place
Preston North, Cambridge, ON
- 3 bedrooms
- 2 bathrooms
- 2 parking spaces
- 1,218 square feet
Listed by ROYAL LEPAGE CROWN REALTY SERVICES INC.
$389,900

City Core/Wellington, Cambridge, ON N1R 4A3
$499,000
MLS® 40861436

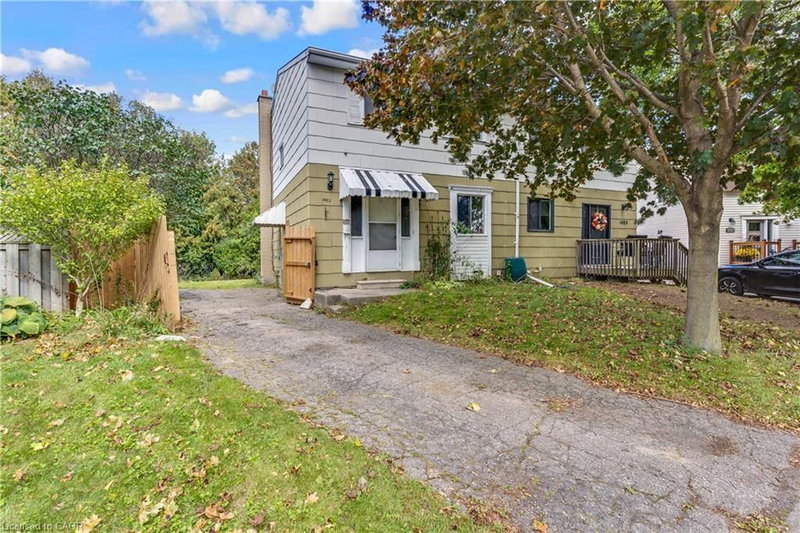
Welcome to this fully renovated Semi Detached Home. Renovated from top to bottom with high quality materials in 2020. Vinyl plank flooring in entire house. Spacious open concept main floor with large windows and LED pot lights throughout. Renovated kitchen has ample storage, quartz countertops, Pot Filler, Gas stove, subway tile, floating shelves and all stainless-steel appliances. Carpet free second floor has 3 spacious bedrooms, Laundry, Upgraded5-piece washroom with porcelain tiles & double vanity. The Finished basement with full washroom& separate entrance allowing for excellent in-law or income potential. The backyard includes a stone patio, a covered BBQ area and large fences (2022) surrounded by mature trees, providing extra privacy. Concrete Driveway (2023). Owned Water heater (2023). All new windows installed in 2020,as well as the front and back door. Copper wired 100-amp Electrical. New plumbing has been professionally installed throughout the entire house, as well as electrical wiring and a New Eco-Bee Lite thermostat. Minutes away from to shopping, restaurants and gorgeous river views.
| Room | Level | Size | Features |
|---|---|---|---|
| Bedroom | Second | 3.02 × 2.84 | Carpet Free |
| Living Room | Main | 3.53 × 3.30 | Vinyl Flooring |
| Dining Room | Main | 4.14 × 3.91 | open concept, vinyl flooring |
| Kitchen | Main | 3.48 × 3.33 | — |
| Recreation Room | Basement | — | Finished |
| Bathroom | Basement | — | 3-Piece |
| Bathroom | Second | — | 5+ piece, double vanity |
| Bedroom Primary | Second | 3.48 × 3.35 | Carpet Free |
| Bedroom | Second | 3.33 × 2.90 | Carpet Free |
| Laundry | Second | — | — |
36 Kerr Street, City Core/Wellington, Cambridge, ON, N1R 4A3
Listing courtesy of Re/Max GOLD REALTY INC. MLS® 40861436. Data provided by Information Technology Systems Ontario (ITSO), last updated September 8, 2026. Information deemed reliable but not guaranteed.
43Preston North, Cambridge, ON
Listed by ROYAL LEPAGE CROWN REALTY SERVICES INC.
$389,900
 39
Victoria, Cambridge, ON
Listed by RE/MAX Twin City Realty Inc.
$440,000
 26
Preston South, Cambridge, ON
Listed by RED AND WHITE REALTY INC.
$465,000
 31
St Gregory's/Tait, Cambridge, ON
Listed by BOSLEY REAL ESTATE LTD., BROKERAGE
$469,900