 31
HouseFor Sale
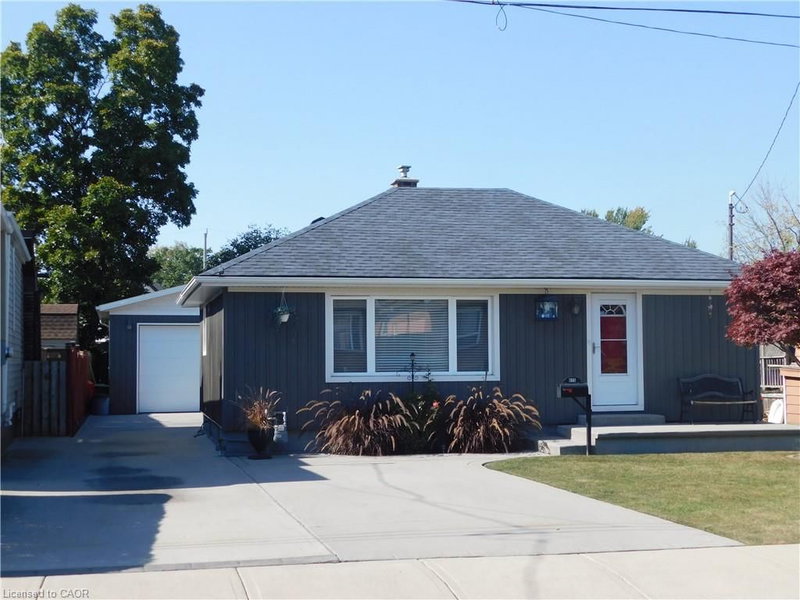
625 Tate Avenue
Parkview, Hamilton, ON
- 2 + 2 bedrooms
- 2 bathrooms
- 7 parking spaces
- 800 square feet
Listed by One Percent Realty Ltd.
$599,900

Eastdale/Poplar Park/Industrial, Stoney Creek, ON L8E 2G4
$749,900
MLS® 40861677

This spacious 1.5-storey home in desirable Stoney Creek, offering endless potential for the right buyer! Featuring 4 bedrooms, 2 kitchens, a large finished rec room, separate living and family rooms, and plenty of space for the whole family. Situated on a huge fenced lot with two additional sheds for extra storage. Car enthusiasts, hobbyists, and hands-on creators will love the detached 28' x 24' double-car garage/workshop with heat, hydro, water, insulation and new garage doors and security alarm. The perfect space for projects, tools, toys, or weekend tinkering, plus an incredible 23' x 16' loft above for extra storage, a studio, or the ultimate retreat. All you need are some cosmetic updates and your personal touch, to turn this property into a spectacular forever home. Fantastic opportunity in a great family-friendly location! Addition upgrade NEW furnace (2026)
| Room | Level | Size | Features |
|---|---|---|---|
| Living Room | Main | 5.28 × 4.42 | — |
| Dining Room | Main | 3.17 × 4.67 | — |
| Bedroom | Second | 10.08 × 3.56 | — |
| Loft | Main | 7.06 × 4.93 | — |
| Bedroom | Basement | 5.51 × 2.97 | — |
| Utility Room | Basement | 2.51 × 4.17 | — |
| Porch | Main | 5.87 × 3.48 | — |
| Bedroom | Main | 3.58 × 3.28 | — |
| Eat-in Kitchen | Basement | 7.44 × 4.17 | — |
| Recreation Room | Basement | 7.70 × 5.36 | — |
| Bedroom | Basement | 3.38 × 2.97 | — |
| Bathroom | Basement | — | 4-Piece |
| Kitchen | Main | 4.67 × 4.09 | — |
| Family Room | Main | 5.89 × 5.18 | — |
| Bathroom | Main | — | 4-Piece |
191 Millen Road, Eastdale/Poplar Park/Industrial, Stoney Creek, ON, L8E 2G4
Listing courtesy of RE/MAX Escarpment Realty Inc.. MLS® 40861677. Data provided by Information Technology Systems Ontario (ITSO), last updated October 25, 2026. Information deemed reliable but not guaranteed.
31Parkview, Hamilton, ON
Listed by One Percent Realty Ltd.
$599,900
 28
Hamilton Beach, Hamilton, ON
Listed by RE/MAX Escarpment Realty Inc.
$599,999
 40
Rosedale, Hamilton, ON
Listed by Real Broker Ontario Ltd.
$644,000
 New 36
Corman/Greenford, Stoney Creek, ON
Listed by RE/MAX Escarpment Realty Inc.
$648,900