 48
HouseFor Sale
411 Queen Victoria Drive
Quinndale, Hamilton, ON
- 3 bedrooms
- 2 bathrooms
- 4 parking spaces
- 987 square feet
Listed by Royal LePage State Realty Inc.
$669,000

Westdale South/Cootes Paradise, Hamilton, ON L8S 3Z5
$889,000
MLS® 40861727

Live in the heart of Westdale, just steps from vibrant shops, parks, schools and all the amenities this sought after community has to offer. This stunning Tudor-inspired home seamlessly blends timeless character with thoughtful modern updates. You are welcomed by a spacious foyer showcasing impeccably preserved original wood trim and beautiful stained glass feature windows that set the tone for the charm found throughout the home. Off the foyer is a bright and inviting living room that flows effortlessly into the spacious dining room, creating an ideal layout for both everyday living and entertaining. The recently updated eat-in kitchen features crisp white cabinetry, white quartz countertops, stainless steel appliances, and a tasteful white tile backsplash. Enjoy your morning coffee indoors or step outside to the spacious deck overlooking the private, fully fenced backyard. Updated hardwood flooring runs seamlessly throughout the main level, adding warmth and continuity to the space. The second level offers three bright and generously sized bedrooms, an updated four-piece bathroom, and convenient access to the attic, providing excellent additional storage. The basement can be accessed from the main floor or through the convenient side entrance and features a fully finished layout with laundry and utility space. Complete with a kitchenette, three-piece bathroom, separate living area, and bedroom space, it offers excellent flexibility as an in-law suite, guest accommodation, or additional living space. The property is complete with parking for two vehicles and a detached single car garage, making this exceptional Westdale home as practical as it is charming. Don’t be TOO LATE*! *REG TM. RSA.
| Room | Level | Size | Features |
|---|---|---|---|
| Bedroom | Second | 3.15 × 2.95 | — |
| Kitchen | Main | 4.01 × 2.87 | — |
| Living Room | Main | 5.21 × 3.20 | — |
| Family Room | Basement | 8.25 × 3.15 | — |
| Bedroom Primary | Second | 4.09 × 3.17 | — |
| Dining Room | Main | 3.61 × 3.61 | — |
| Bedroom | Second | 2.92 × 2.95 | — |
| Bathroom | Basement | — | 3-Piece |
| Bedroom | Basement | 2.82 × 2.39 | — |
| Bathroom | Second | — | 4-Piece |
| Laundry | Basement | 2.72 × 2.41 | — |
97 Cline Avenue N, Westdale South/Cootes Paradise, Hamilton, ON, L8S 3Z5
Listing courtesy of RE/MAX Escarpment Realty Inc.. MLS® 40861727. Data provided by Information Technology Systems Ontario (ITSO), last updated October 26, 2026. Information deemed reliable but not guaranteed.
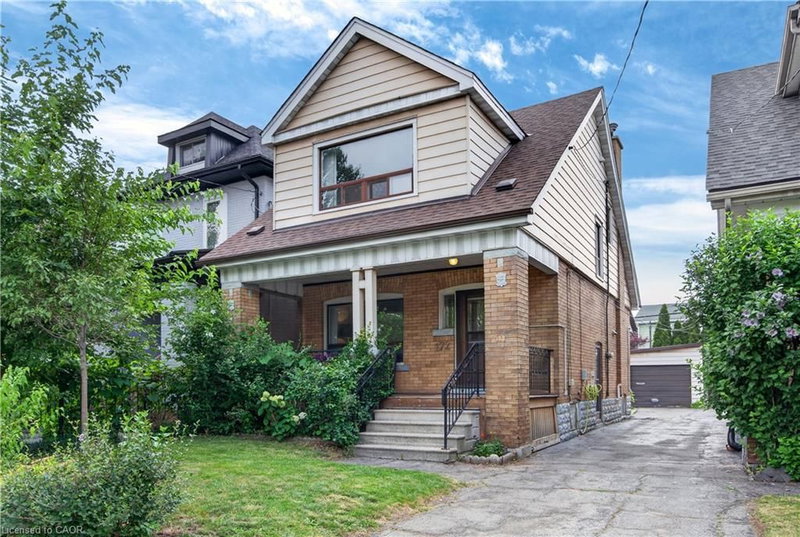
48Quinndale, Hamilton, ON
Listed by Royal LePage State Realty Inc.
$669,000
 50
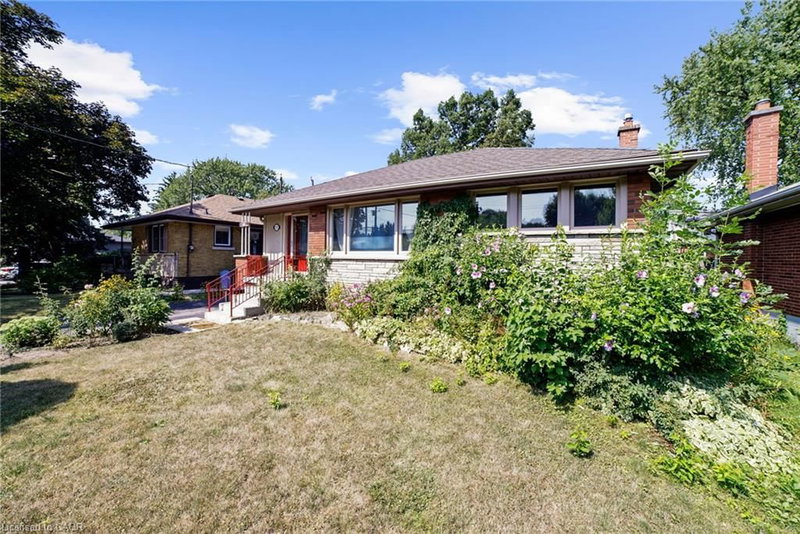
Delta, Hamilton, ON
Listed by RE/MAX Escarpment Realty Inc.
$669,000
 New 29
Westcliffe, Hamilton, ON
Listed by RE/MAX Escarpment Realty Inc.
$674,900
 30
Templemead, Hamilton, Ontario
Listed by RE/MAX Escarpment Realty Inc.
$674,990