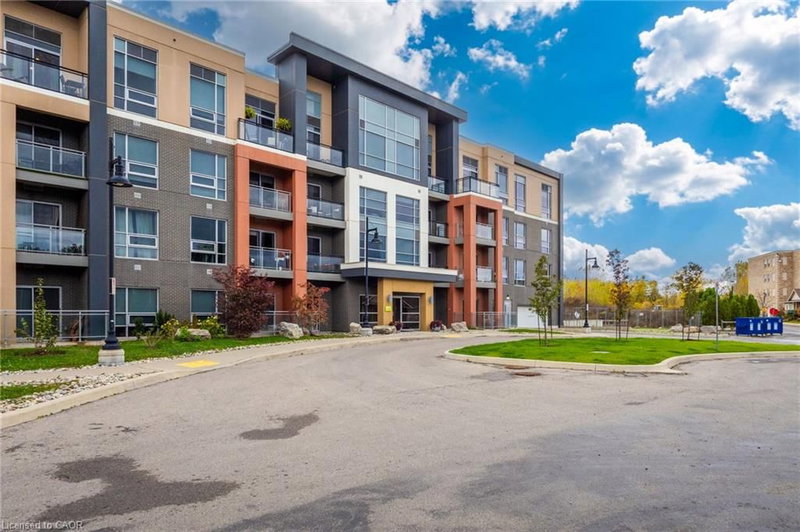
 New 32
CondoFor Sale
318 – 4040 Upper Middle Road
Headon Forest, Burlington, ON
- 2 bedrooms
- 2 bathrooms
- 1 parking spaces
- 796 square feet
Listed by RE/MAX Escarpment Realty Inc.
$479,999

Headon Forest, Burlington, ON L7M 3X5
$599,900
MLS® 40861745

Spacious 2 Bed, 2 Bath Main Floor Condo with Private Patio (Building A) Welcome to this bright and beautifully maintained main floor condo offering 2 spacious bedrooms and 2 full bathrooms. Enjoy the convenience of sliding glass doors leading to your own private patio -- perfect for morning coffee or evening relaxation. The updated kitchen (‘22) features stunning white cabinetry, timeless subway tile backsplash, sleek quartz countertops, and generous storage—designed to impress and function beautifully. The open-concept layout flows from the dining area and additional sitting space into a spacious, light-filled living room, ideal for entertaining or relaxing. The primary bedroom boasts a walk-in closet and a private ensuite complete with an oversized glass shower for a spa-like experience. Additional highlights include: Mitsubishi ductless heating/cooling unit (’18); In-suite laundry (washer & dryer ‘21); One designated parking space, plus ample visitor parking This lovely unit offers the perfect combination of comfort, accessibility, and location. Set in a quiet, well-maintained low-rise building, walking distance to shopping, restaurants, parks and public transit, with quick access to major highways. Room sizes are approximate. Main-floor living at its finest.
| Room | Level | Size | Features |
|---|---|---|---|
| Foyer | Main | 0.99 × 1.73 | Hardwood Floor |
| Dining Room | Main | 3.96 × 2.67 | Hardwood Floor |
| Kitchen | Main | 3.43 × 3.71 | Hardwood Floor |
| Bedroom Primary | Main | 6.10 × 3.30 | ensuite, walk-in closet |
| Bathroom | Main | — | 4-Piece |
| Laundry | Main | 1.47 × 2.06 | — |
| Living Room | Main | 6.10 × 3.58 | hardwood floor, walkout to balcony/deck |
| Sitting Room | Main | 2.67 × 1.88 | Hardwood Floor |
| Bedroom | Main | 4.27 × 2.67 | — |
6 – 3050 Pinemeadow Drive, Headon Forest, Burlington, ON, L7M 3X5
Listing courtesy of RE/MAX Hallmark Realty Ltd. MLS® 40861745. Data provided by Information Technology Systems Ontario (ITSO), last updated October 25, 2026. Information deemed reliable but not guaranteed.
New 32Headon Forest, Burlington, ON
Listed by RE/MAX Escarpment Realty Inc.
$479,999
 37
Tansley, Burlington, ON
Listed by KELLER WILLIAMS INNOVATION REALTY
$489,900
 40
Plains, Burlington, ON
Listed by RE/MAX Escarpment Team Logue Realty Inc.
$495,000
 31
Waterdown West, Waterdown, ON
Listed by Heritage Realty
$499,000