 48
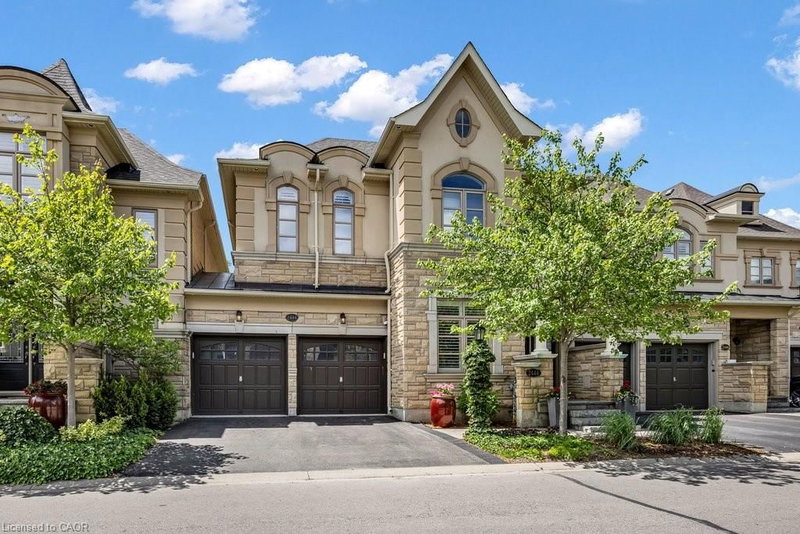
TownhouseFor Sale
2320 Wuthering Heights Way
BC Bronte Creek, Oakville, ON
- 3 + 1 bedrooms
- 4 bathrooms
- 4 parking spaces
- 2,290 square feet
Listed by Royal Lepage Real Estate Associates
$1,499,000

BR Bronte, Oakville, ON L6L 3C1
$1,989,000
MLS® 40861838

Live, work & savour the Bronte lifestyle in this stunning 3-bedroom, 5-bathroom freehold townhome with a rare ground-level commercial/retail space & premium Lakeshore Road West exposure. Just steps to banks, pharmacies, groceries, boutiques, cafés, pubs & restaurants, with easy access to Bronte GO & major highways, this unique property offers exceptional flexibility for business, investment or personal use. Original owners have invested approximately $300K in high-end renovations, & the home features custom cabinetry & built-ins, hardwood flooring, pot lights, designer tiles & fixtures, stone counters, California shutters, premium appliances & built-in audio. The main level showcases an ultramodern design with clean lines, oversized windows & abundant natural light, plus a spacious living/dining area with gas fireplace & a spectacular chef’s kitchen with custom high-gloss black & stainless cabinetry, granite counters, island/breakfast bar, display cabinetry & premium built-in appliances. A large walkout leads to a private balcony. Upstairs offers laundry, 3 bedrooms & 2 luxurious bathrooms, including a primary suite with wall-to-wall custom cabinetry & a spa-inspired 6-piece ensuite with freestanding soaker tub & separate glass shower. The ground-level salon/retail space is accessed from & highly visible on Lakeshore Road West, with 12-ft ceilings, upgraded lighting, & huge windows, & there is direct access to the attached double garage on this level, which also connects to the residence. Basements 1 & 2 add additional retail areas, two 2-piece baths, an unfinished gym area & storage. A spectacular rooftop terrace provides privacy, multiple seating & entertaining areas, & captivating views toward Bronte Inner Harbour & Lake Ontario. The rooftop terrace is an outdoor extension of the home, ideal for dining, entertaining & enjoying Bronte’s waterfront atmosphere. Note: Seller may agree to remain as a tenant of the main-floor commercial retail space.
| Room | Level | Size | Features |
|---|---|---|---|
| Bathroom | Second | — | 3-Piece |
| Bathroom | Second | — | 5+ Piece |
| Breakfast Room | Main | 3.68 × 2.82 | — |
| Bathroom | Main | — | 2-Piece |
| Living Room/Dining Room | Main | 7.21 × 6.50 | — |
| Kitchen | Main | 3.91 × 3.68 | — |
| Bedroom Primary | Second | 7.21 × 6.50 | — |
| Bedroom | Second | 4.09 × 3.68 | — |
| Laundry | Second | — | — |
| Bedroom | Second | 4.09 × 3.40 | — |
| Bathroom | Basement | — | 2-Piece |
7 – 120 Bronte Road, BR Bronte, Oakville, ON, L6L 3C1
Listing courtesy of Royal LePage Real Estate Services Ltd.. MLS® 40861838. Data provided by Information Technology Systems Ontario (ITSO), last updated September 11, 2026. Information deemed reliable but not guaranteed.
48BC Bronte Creek, Oakville, ON
Listed by Royal Lepage Real Estate Associates
$1,499,000
 48
RO River Oaks, Oakville, ON
Listed by Keller Williams Edge Realty
$1,499,900
 45
BC Bronte Creek, Oakville, ON
Listed by Royal LePage Real Estate Services Phinney Real Estate
$1,549,999
 49
BR Bronte, Oakville, ON
Listed by Royal LePage Real Estate Services Ltd.
$1,599,000