 28
HouseFor Sale
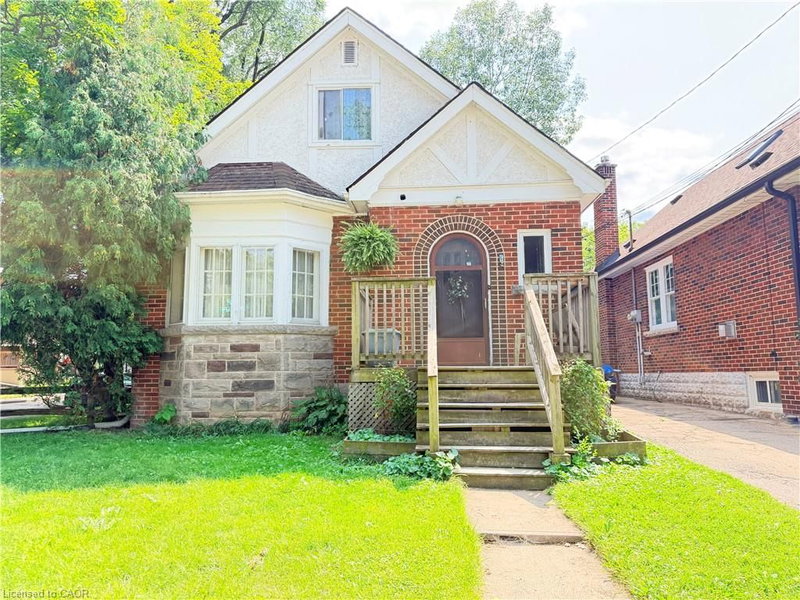
82 Whitney Avenue
Ainslie Wood, Hamilton, ON
- 4 + 3 bedrooms
- 2 bathrooms
- 3 parking spaces
- 1,314 square feet
Listed by Nashdom Realty Brokerage Inc.
$759,800

Buchanan, Hamilton, ON L9C 1C9
$999,990
MLS® 40862030

Welcome to this beautifully maintained 4-level side split located in one of Hamilton Mountain's most sought-after neighbourhoods, just one block from the Escarpment and the popular Garth Street Stairs. Offering 4 spacious bedrooms and multiple levels of finished living space, this home is perfect for growing families and those who love to entertain. The main floor features a bright and inviting living room highlighted by a cozy gas fireplace, a separate dining room ideal for family gatherings, and a walkout to the backyard deck. The lower level offers a generous recreation room, convenient 2-piece bathroom, separate laundry room, and sliding doors leading to a covered porch and the backyard oasis beyond. Outside, you'll feel like you're in your own private park. The beautifully landscaped yard is surrounded by mature trees and features a stunning inground pool, creating the perfect setting for summer entertaining, family fun, or simply relaxing in your own backyard retreat. Parking is never a concern with a double garage and a driveway that accommodates up to four additional vehicles. Conveniently located close to parks, schools, shopping, transit, and scenic escarpment trails, this exceptional property combines comfort, space, and an unbeatable location. A rare opportunity to own a truly special home in one of Hamilton Mountain's most desirable areas this is a must-see!
| Room | Level | Size | Features |
|---|---|---|---|
| Bathroom | Second | — | 3-piece, ensuite |
| Recreation Room | Lower | 7.70 × 2.59 | tile floors, walkout to balcony/deck |
| Bathroom | Lower | — | 2-Piece |
| Bedroom | Second | 3.45 × 2.74 | Hardwood Floor |
| Foyer | Main | 4.34 × 1.30 | Tile Floors |
| Recreation Room | Basement | 6.40 × 4.52 | — |
| Laundry | Lower | 4.24 × 1.57 | — |
| Bedroom Primary | Second | 4.39 × 3.63 | Carpet |
| Bathroom | Second | — | 4-Piece |
| Dining Room | Main | 3.58 × 3.05 | hardwood floor, walkout to balcony/deck |
| Bedroom | Second | 3.63 × 3.71 | Hardwood Floor |
| Utility Room | Basement | 4.88 × 3.30 | — |
| Living Room | Main | 5.26 × 4.34 | bay window, fireplace |
| Bedroom | Second | 3.35 × 2.79 | Hardwood Floor |
7 Braemar Place, Buchanan, Hamilton, ON, L9C 1C9
Listing courtesy of RE/MAX Escarpment Golfi Realty Inc.. MLS® 40862030. Data provided by Information Technology Systems Ontario (ITSO), last updated October 3, 2026. Information deemed reliable but not guaranteed.
28Ainslie Wood, Hamilton, ON
Listed by Nashdom Realty Brokerage Inc.
$759,800
 50
Rural Glanbrook, Hamilton, ON
Listed by Royal LePage State Realty
$769,900
 34
Waterdown West, Waterdown, ON
Listed by Martin Group
$769,999
 27
Westdale North, Hamilton, ON
Listed by RE/MAX Escarpment Realty Inc.
$774,900