 47
HouseFor Sale
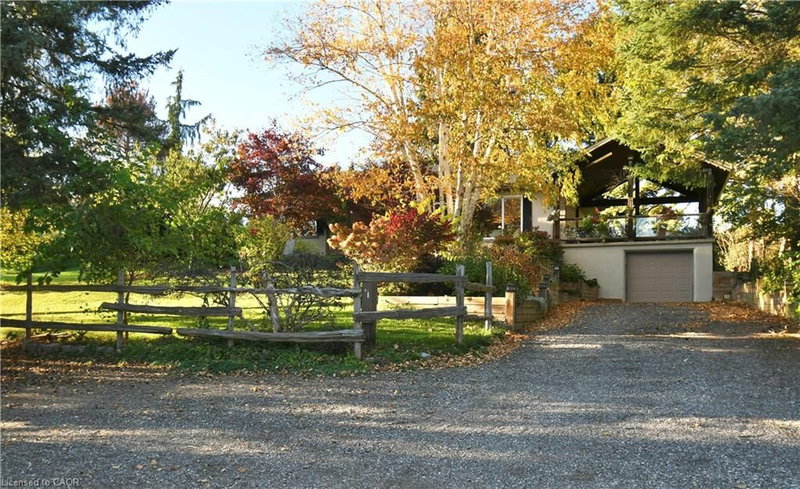
855 Governors Road
Governor’s Rd, Dundas, ON
- 3 bedrooms
- 2 bathrooms
- 11 parking spaces
- 1,399 square feet
Listed by Royal LePage State Realty Inc.
$1,050,000

Parkview Heights, Ancaster, ON L9G 4Z9
$1,399,900
MLS® 40862220

EXCEPTIONAL living in Ancaster's premier Parkview Heights! This professionally landscaped EXECUTIVE BUNGALOFT offers a flawless open-concept layout packed with premium upgrades. The main floor welcomes you with formal living and dining spaces, alongside a dramatic great room featuring vaulted ceilings, a gas fireplace, and large windows with California shutters.The chef-inspired eat-in kitchen features sleek white cabinetry, granite countertops, stainless steel appliances, a breakfast bar, and a bright dinette with easy garage and laundry access. Two spacious main-floor bedrooms both feature private ensuite baths, including a primary retreat with a large walk-in closet and a dedicated soaker tub/shower. Up the two-toned wood staircase you will find a generous loft, a third bedroom, and a full bath. Looking for more space? The fully finished lower level delivers with a massive rec room, an additional bedroom, and a full bathroom as well as plenty of storage. The backyard is a total staycation destination, complete with a sparkling in-ground pool, concrete patio, hot tub, storage shed, and lush gardens, you will never want to leave. Looking for a winter bonus, the double garage is heated for comfort bringing in the groceries. A perfect blend of style, space, and luxury in an amazing A+ location.
| Room | Level | Size | Features |
|---|---|---|---|
| Loft | Second | 6.93 × 4.50 | — |
| Bathroom | Basement | — | 3-Piece |
| Recreation Room | Basement | 6.32 × 8.53 | — |
| Bedroom | Main | 3.17 × 3.48 | — |
| Bathroom | Second | — | 4-Piece |
| Bathroom | Main | — | 4-Piece |
| Bedroom | Basement | 5.31 × 3.78 | — |
| Kitchen | Main | 5.54 × 4.88 | — |
| Utility Room | Basement | 5.18 × 4.06 | — |
| Bedroom | Second | 3.33 × 3.61 | — |
| Living Room | Main | 4.78 × 7.32 | — |
| Family Room | Main | 3.66 × 4.78 | — |
| Foyer | Main | 3.28 × 2.92 | — |
| Storage | Basement | 7.32 × 6.15 | — |
| Laundry | Main | 3.86 × 2.44 | — |
| Dining Room | Main | 5.11 × 5.08 | — |
| Bedroom Primary | Main | 3.66 × 5.41 | Ensuite |
151 Moore Crescent, Parkview Heights, Ancaster, ON, L9G 4Z9
Listing courtesy of RE/MAX Escarpment Realty Inc.. MLS® 40862220. Data provided by Information Technology Systems Ontario (ITSO), last updated October 28, 2026. Information deemed reliable but not guaranteed.
47Governor’s Rd, Dundas, ON
Listed by Royal LePage State Realty Inc.
$1,050,000
 50
Southcote/Duff’s Cors, Hamilton, ON
Listed by Royal LePage State Realty Inc.
$1,075,000
 50
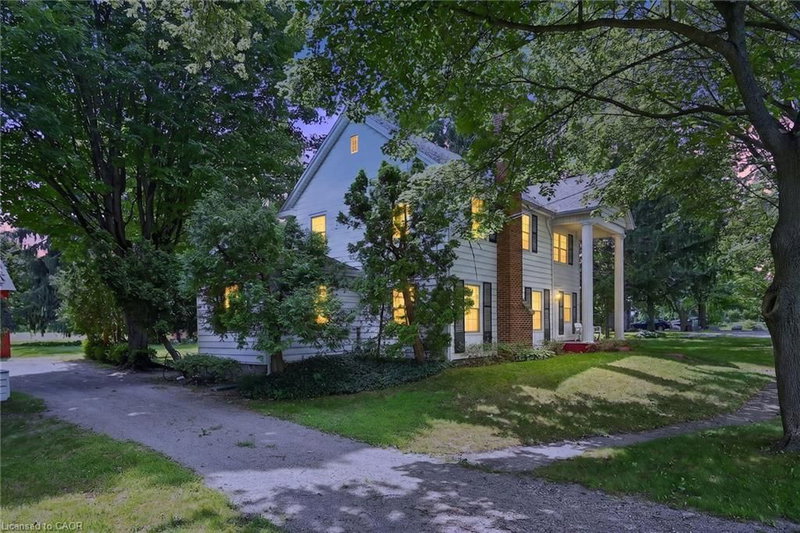
Dancaster/Nakoma/Maple Lane, Ancaster, ON
Listed by RE/MAX Escarpment Realty Inc.
$1,099,000
 44
Maple Lane Annex, Ancaster, ON
Listed by Royal LePage State Realty Inc.
$1,099,000