 38
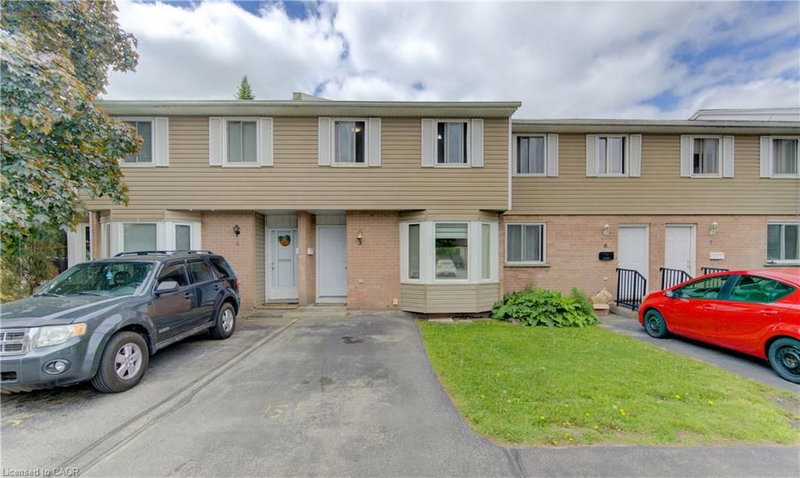
TownhouseFor Sale
73 – 165 Green Valley Drive
Pioneer Park/Doon/Wyldwoods, Kitchener, ON
- 3 bedrooms
- 2 bathrooms
- 1 parking spaces
- 1,021 square feet
Listed by RE/MAX REAL ESTATE CENTRE INC.
$385,000

Salisbury/Southgate, Cambridge, ON N1S 1K5
$495,000
MLS® 40862222

Welcome to this multi-level townhouse condo tucked away in a premier neighborhood, perfectly blending functional modern living with serene natural beauty! The welcoming foyer sets the stage with a spacious closet and a convenient two-piece powder room. Step into the bright, open-concept main floor, where near floor-to-ceiling windows frame stunning forest views and regular wildlife sightings. The beautifully refreshed kitchen is a chef's delight, complete with cozy heated floors, a double pantry, and sleek stainless steel appliances. Upstairs serves as a peaceful retreat, featuring a generous primary bedroom with its own private two-piece ensuite, a bright second bedroom, a full bathroom, and a flexible third bedroom currently used as a den. The walk-out lower level is built for entertaining, boasting a fully finished recreation room, a condo-approved hot tub, and direct access to a private deck overlooking the woods—ideal for bird watching or unwinding in nature. Complete with two parking spaces (including one garage), quick transit access, and a short walk to the vibrant downtown core, this property is a rare find for nature lovers. Best of all, condo fees are paid until 2027, and water is included in the condo fees!
| Room | Level | Size | Features |
|---|---|---|---|
| Dining Room | Second | 4.55 × 3.91 | — |
| Utility Room | Lower | 1.27 × 1.42 | — |
| Utility Room | Lower | 1.24 × 2.29 | — |
| Bedroom | Upper | 3.48 × 4.01 | — |
| Living Room | Second | 6.68 × 4.47 | — |
| Bedroom | Third | 3.05 × 2.31 | — |
| Laundry | Lower | 1.78 × 2.29 | — |
| Bathroom | Upper | 3.25 × 1.52 | 4-Piece |
| Recreation Room | Basement | 6.40 × 3.07 | — |
| Kitchen | Second | 3.48 × 2.77 | Heated Floor |
| Bedroom Primary | Upper | 5.94 × 3.89 | — |
| Bathroom | Main | 1.91 × 0.08 | 2-Piece |
23 – 220 Salisbury Avenue, Salisbury/Southgate, Cambridge, ON, N1S 1K5
Listing courtesy of ROYAL LEPAGE CROWN REALTY SERVICES. MLS® 40862222. Data provided by Information Technology Systems Ontario (ITSO), last updated October 14, 2026. Information deemed reliable but not guaranteed.
38Pioneer Park/Doon/Wyldwoods, Kitchener, ON
Listed by RE/MAX REAL ESTATE CENTRE INC.
$385,000
 39
Salisbury/Southgate, Cambridge, ON
Listed by EXP REALTY
$399,900
 39
Elgin Park/Coronation, Cambridge, ON
Listed by RE/MAX TWIN CITY REALTY INC.
$409,999
 32
Chicopee/Freeport, Kitchener, ON
Listed by Peak Realty Ltd.
$439,900