 New 38
TownhouseFor Sale
32 Lansing Square
Heart Lake West, Brampton, ON
- 3 bedrooms
- 2 bathrooms
- 3 parking spaces
- 1,192 square feet
Listed by Rock Star Real Estate Inc.
$599,900

Northwest Brampton, Brampton, ON L7A 4L2
$799,000
MLS® 40862344

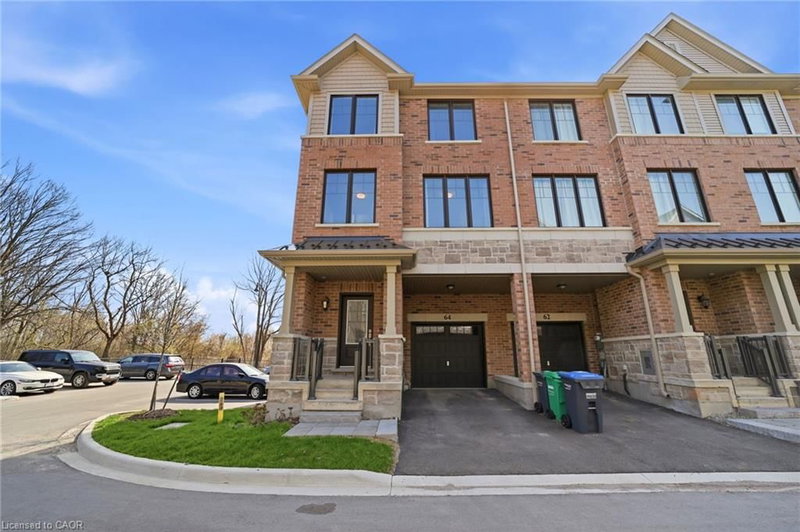
Welcome to this beautiful freehold townhome nestled in a vibrant neighbourhood of Northwest Brampton, primed for those seeking both comfort and convenience. Step inside to discover an interior that blends contemporary design with practical living, with each corner of this home optimized for your lifestyle. This stunning new listing features three well-appointed bedrooms, including a large primary bedroom ensuring ample privacy and space for everyone in the family. Each of the 4 bathrooms reflects modern aesthetics and functionality which is carried throughout the rest of the home with open concept living and tons of natural light. Downstairs, you will discover a fully finished basement equipped with a large rec room, separate 3-piece bathroom and separate laundry room making it full of boundless possibilities. Outside, your new home positions you perfectly to reap the benefits of its great locale. With close proximity to great schools, shopping, restaurants and beautiful parks and trails, this home offers it all. All these conveniences come bundled in a community that balances urban perks with family friendly charm. Don't miss out on making this beautiful townhouse your own slice of paradise! Taxes estimated as per city's website. Property is being sold under Power of Sale, sold as is, where is. RSA
| Room | Level | Size | Features |
|---|---|---|---|
| Dining Room | Main | 2.21 × 3.25 | — |
| Recreation Room | Basement | 4.67 × 4.52 | — |
| Bathroom | Second | 2.51 × 1.55 | 4-Piece |
| Kitchen | Main | 2.46 × 3.25 | — |
| Bathroom | Main | 1.60 × 1.47 | 2-Piece |
| Bedroom | Second | 3.12 × 4.17 | — |
| Bedroom | Second | 2.62 × 3.33 | — |
| Living Room | Main | 4.70 × 2.87 | — |
| Bathroom | Basement | 2.31 × 2.77 | 3-Piece |
| Bathroom | Second | 1.70 × 3.20 | 3-Piece |
| Bedroom Primary | Second | 4.34 × 4.01 | — |
| Laundry | Basement | 2.31 × 4.01 | — |
457 Queen Mary Drive, Northwest Brampton, Brampton, ON, L7A 4L2
Listing courtesy of SOLID ROCK REALTY. MLS® 40862344. Data provided by Information Technology Systems Ontario (ITSO), last updated September 11, 2026. Information deemed reliable but not guaranteed.
New 38Heart Lake West, Brampton, ON
Listed by Rock Star Real Estate Inc.
$599,900
 New 27
GE Georgetown, Halton Hills, ON
Listed by Century 21 Miller Real Estate Ltd.
$719,900
 New 44
Northwest Brampton, Brampton, ON
Listed by Cmi Real Estate Inc
$749,000
 39
Credit Valley, Brampton, ON
Listed by CMI REAL ESTATE INC
$759,000